This is a carousel with tiles that activate property listing cards. Use the previous and next buttons to navigate.
1/40
$549,900 Just Listed
This is a carousel with tiles that activate property listing cards. Use the previous and next buttons to navigate.
1/40
Property Description
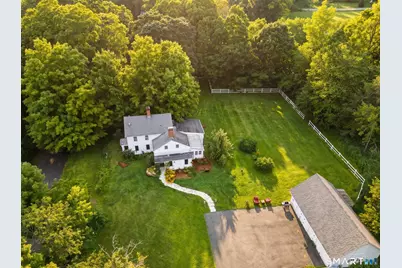
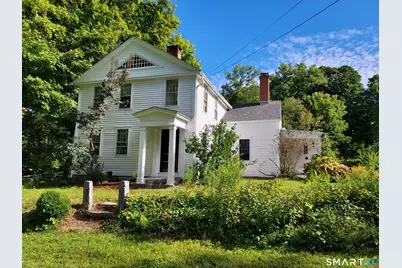
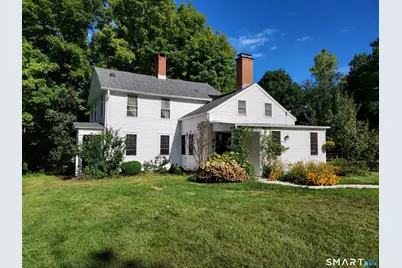
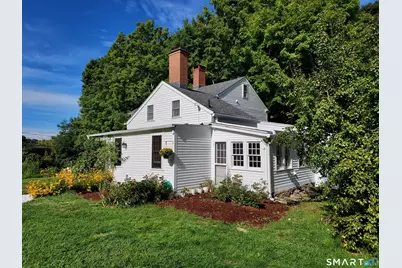
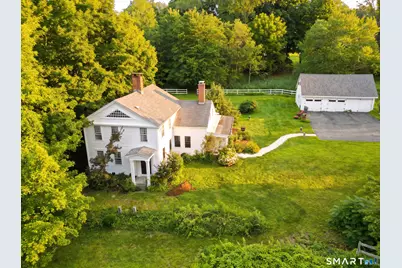
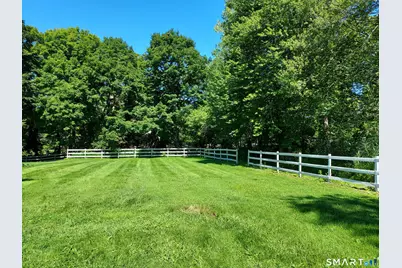
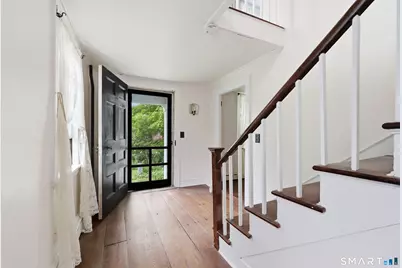
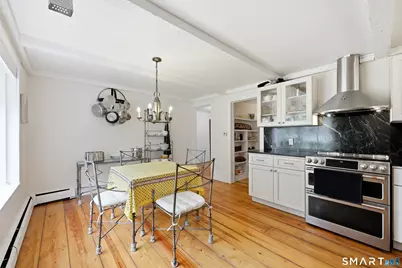
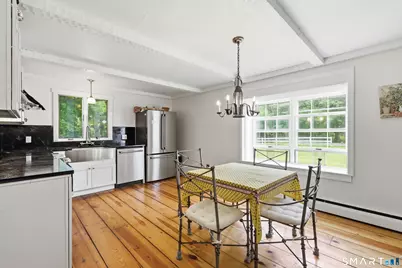
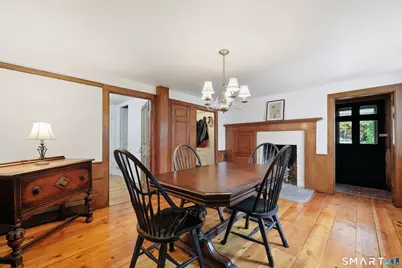
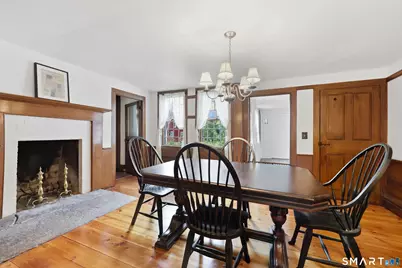
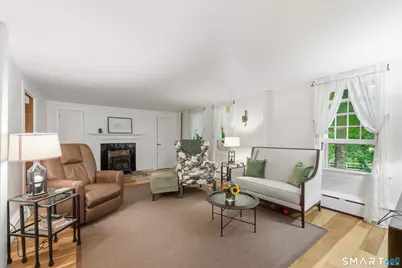
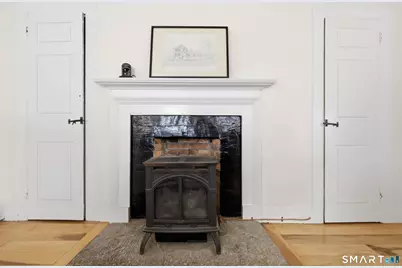
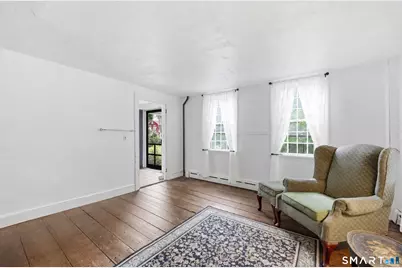
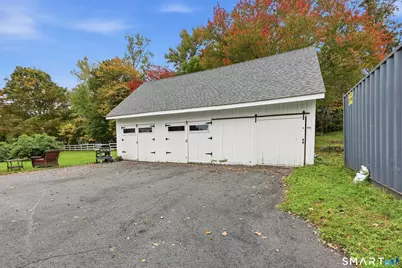
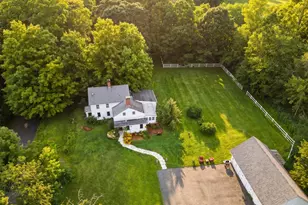
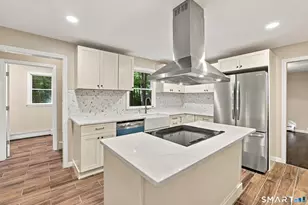
Welcome to the Historic "Pliny Parker House" a Circa 1828 Greek Revival home offering a 2434 SF dwelling situated a 1.76 acre tree ringed homesite on a low traffic local street amongst other historically significant Hebron Homes! A wonderful mix of thoughtfully preserved home features maintains the charm & character of this period home while updated mechanical improvements provide for efficient modern day living! First floor plan features a remodeled country kitchen w/soap stone counter, daily dining area, wide board flooring & adjoining walk-in pantry! The formal dining room has a fully functional fireplace w/period surround trim detail, wainscot wall panel trim, & wide board flooring! The central family room has a propane fired "Parlor Stove" fireplace inserted, wide board flooring, & built in shelving. The formal living room has wide board flooring and is also w/a propane fired "Parlor Stove"! The second floor plan's open L-hallway provides access to 3 BR's and full bath! a "back stairway" to access the first floor living area! The Site offers a mix of stonewalls, fencing, and a variety of mature fruit trees, planting areas, and garden space! A detached 3 Bay Garage/Barn offers a full second story walk up storage space! Updates include new drilled well 2022, new boiler/hot water 2022, Water filtration 2026, garage roof 2019-PLUS Full New Roof to be installed on the residence prior to closing and conveyance!
Full Property Details
Full Property Details for 30 Marjorie Cir
General
- Price: $549,900
- Taxes: (July 2025-June 2026)
- Status: Active
- Type: Single Family
- Source: SMARTMLS
- MLS ID: 24199508
- Updated: Today (8/22/2026)
- Added to Site: Today
Interior
- Number of Rooms: 7
- Rooms/Areas: Foyer, Laundry Room
- Interior Features: Cable - Pre-wired
- Fireplace: Yes
- Number of Fireplaces: 3
- Appliances: Oven/Range, Range Hood, Refrigerator, Freezer, Dishwasher, Washer, Dryer
Rooms
Bathrooms
- Total Bathrooms: 2
- Full Bathrooms: 2
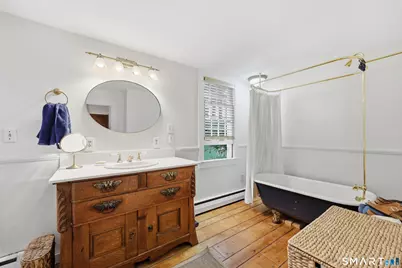
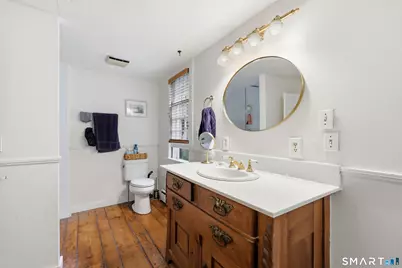
- Full Bath: Remodeled, Full Bath, Stall Shower, Tub w/Shower, Wide Board Floor, 6.11 x 15.4, Main
Bedrooms
- Total Bedrooms: 3
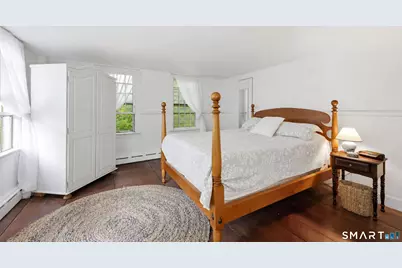
- Primary Bedroom: Primary Bedroom - Wide Board Floor, 13.4 x 12.3, Upper
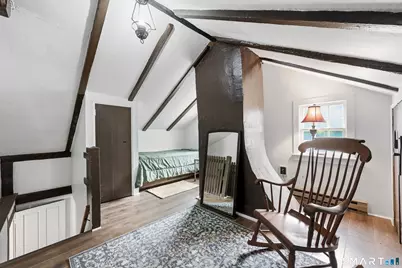
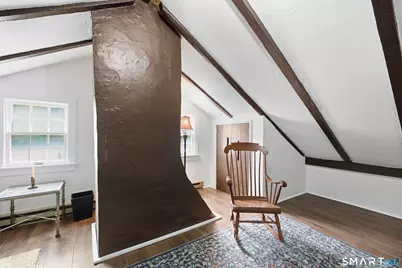
- Bedroom 1: Bedroom - Cathedral Ceiling, Beams, Vinyl Floor, 11.1 x 16.1, Upper
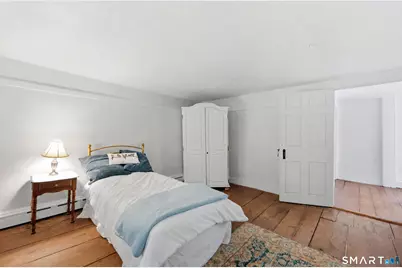
- Bedroom 2: Bedroom - Wide Board Floor, 13.4 x 12.3, Upper
Other Rooms
- Living Room: Living Room - Gas Log Fireplace, Fireplace, Wide Board Floor, 13.4 x 12, Main
- Family Room: Family Room - Built-Ins, Gas Log Fireplace, Fireplace, Engineered Wood Floor, 13.4 x 20.6, Main
- Kitchen: Kitchen - Remodeled, Bay/Bow Window, Beams, Eating Space, Pantry, Wide Board Floor, 16.5 x 10.9, Main
- Formal Dining Room: Formal Dining Room - Fireplace, Wide Board Floor, 15.8 x 11.9, Main
- Laundry: Main Level
- Other Room 1: Other - Vaulted Ceiling, Built-Ins, Pantry, Stone Floor, 7.6 x 10.9, Main
- Other Room 2: Other - Laundry Hookup, Stone Floor, 8.1 x 10.9, Main
Exterior
- Exterior Features: Fruit Trees, Gutters, Garden Area, Stone Wall
- Color: White
Parking
- Garage: Yes
- Garage Spaces: 3
- Total Spaces: 6
- Parking: Detached Garage, Paved, Off Street Parking, Driveway
Location
- County: Tolland
- Driving Directions: Route 85 to Marjorie Circle or W Main St to Gristmill Rd to Marjorie Circle.
School Information
- Elementary School: Per Board of Ed
- Middle School: RHAM
- High School: RHAM
Heating & Cooling
- Cooling Type: None
- Heating Type: Hot Water, Propane
- Heating Fuel: Propane
- Water Heater: Other, Propane, 40 Gallon Tank
Utilities
- Sewer: Septic
- Water: Private Well
Structural Information
- Architectural Style: Colonial
- Construction Status: No/Resale
- Exterior Const.: Clapboard
- Basement Desc.: Crawl Space, Full, Interior Access, Concrete Floor, Full With Hatchway
- Roof: Asphalt Shingle
- Attic: Yes
- Square Feet: 2,434
- Above Ground: 2,434 Sq. Ft.
- Year Built: 1828
Lot Features
- Lot Size (Acres): 1.76
- Driveway/Sidewalk: Private, Paved
- Zoning: R-1
- Lot Description: Lightly Wooded, Treed
Green Features
- Energy Features: Fireplace Insert, Storm Doors
Financial Considerations
- Assessment Amount: $193,690
- Tax Year: July 2025-June 2026
Disclosures and Reports
- Property ID: 1626611
Listed by Century 21 AllPoints Realty, James Celio

Get Pre-Approved Today
Schools
Schools serving 30 Marjorie Cir
School Districts:Hebron School District, Regional High School District 08
| Name | Grades | Distance |
|---|---|---|
Hebron Elementary School 92 Church Street, Hebron, CT 06248 | 3-6 | 0.6 mi |
Gilead Hill School 580 Gilead Street, Hebron, CT 06248 | PK-2 | 2.4 mi |
Rham Middle School 25 Rham Road, Hebron, CT 06248 | 7-8 | 0.3 mi |
Rham High School 85 Wall Street, Hebron, CT 06248 | 9-12 | 0.3 mi |
Disclaimer:
School attendance boundaries provided by ATTOM Data Solutions and are for reference only. Contact the school directly to verify enrollment eligibility.
Price & Sales History for 30 Marjorie Cir
Date
Details
Price
Change
Source
8/22/2026
Listed
$549,900
83.3%
MLS
10/12/2004
Sold
$300,000
—
Public Record
Disclaimer: Historical sales information is derived from public records provided by the county offices. Information is not guaranteed and should be independently verified.
Tax History
Tax History for 30 Marjorie Cir
Year
Property Taxes
Change
Tax Assessment
Change
2025
$7,137
7%
$193,690
—
2023
$6,682
4%
$193,690
—
2023
$6,429
5%
$193,690
—
2022
$6,140
-2%
$193,690
12%
2021
$6,282
—
$172,910
—
2020
$6,282
-2%
$172,910
—
2019
$6,406
-1%
$172,910
—
2018
$6,474
1%
$172,910
—
2017
$6,398
-8%
$172,910
-12%
2016
$6,978
-1%
$195,790
—
2015
$7,048
1%
$195,790
—
2014
$6,999
3%
$195,790
—
2011
$6,794
—
$195,790
—
Disclaimer: Historical tax information is derived from public records provided by the county offices. Information is not guaranteed and should be independently verified.
Estimate the Cost
Estimate the Cost for 30 Marjorie Cir
30 Marjorie Circle, Hebron, CT 06248 (MLS# 24199508) is a Single Family property with 3 bedrooms and 2 full bathrooms. 30 Marjorie Circle is currently listed for $549,900 and was received on August 22, 2026. Want to learn more about 30 Marjorie Circle? Do you have questions about finding other Single Family real estate for sale in Hebron? You can browse all Hebron real estate or contact a Coldwell Banker agent to request more information.