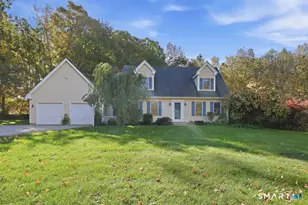
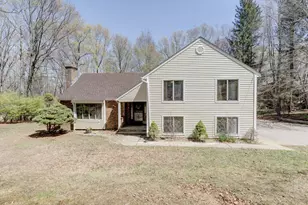
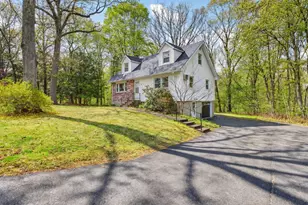
Full Property Details for MLS# 24201410
General
- Sold For: $465,000
- Taxes: (July 2026-June 2027)
- Status: Closed
- Type: Single Family
- Source: SMARTMLS
- MLS ID: 24201410
- Added to Site: 47 day(s) ago
Interior
- Number of Rooms: 8
- Rooms/Areas: Bonus Room, Laundry Room, Mud Room
- Interior Features: Cable - Available
- Fireplace: Yes
- Number of Fireplaces: 2
- Appliances: Electric Range, Oven/Range, Microwave, Range Hood, Refrigerator, Dishwasher, Washer, Dryer
Rooms
- Total Bathrooms: 3
- Full Bathrooms: 2
- Half Bathrooms: 1
- Total Bedrooms: 4
- Primary Bedroom: Primary Bedroom - Ceiling Fan, Full Bath, Wall/Wall Carpet, 15 x 11.5, Main
- Bedroom 1: Bedroom - Wall/Wall Carpet, 15.25 x 11, Lower
- Bedroom 2: Bedroom - Ceiling Fan, Wall/Wall Carpet, 11.5 x 9.5, Main
- Bedroom 3: Bedroom - Ceiling Fan, Wall/Wall Carpet, 15 x 10, Main
- Living Room: Living Room - Ceiling Fan, Combination Liv/Din Rm, Fireplace, Wall/Wall Carpet, 21.5 x 15, Main
- Family Room: Family Room - Wood Stove, Half Bath, Sliders, Wall/Wall Carpet, 22.75 x 20, Lower
- Dining Room: Dining Room - Ceiling Fan, Combination Liv/Din Rm, Sliders, Wall/Wall Carpet, 12.25 x 9, Main
- Laundry: Lower Level
Exterior
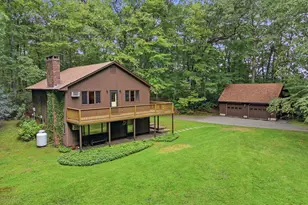
- Exterior Features: Sidewalk, Shed, Deck
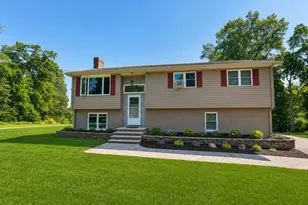
- Color: Brown
Parking
- Garage: Yes
- Attached garage: Yes
- Garage Spaces: 2
- Parking: Attached Garage
Location
- County: New London
- Driving Directions: Middletown Road to Standish Road. Home is on the left.
School Information
- Elementary School: Colchester
- Middle School: Johnston
- Intermediate School: Jack Jackter
- High School: Bacon Academy
Heating & Cooling
- Cooling Type: Central Air
- Heating Type: Baseboard, Oil
- Heating Fuel: Oil
- Water Heater: Oil, Domestic
Utilities
- Sewer: Septic
- Water: Private Well
Structural Information
- Architectural Style: Raised Ranch
- Construction Status: No/Resale
- Exterior Const.: Clapboard
- Basement Desc.: Full, Heated, Garage Access, Cooled, Interior Access, Walk-out, Liveable Space
- Roof: Asphalt Shingle
- Attic: Yes
- Square Feet: 2,304
- Above Ground: 1,248 Sq. Ft.
- Below Ground: 1,056 Sq. Ft.
- Year Built: 1987
Lot Features
- Lot Size (Acres): 1.39
- Zoning: RU
- Lot Description: Dry, Level Lot, Cleared, Open Lot
Financial Considerations
- Assessment Amount: $191,500
- Tax Year: July 2026-June 2027
Disclosures and Reports
Listed by Trend 2000 Real Estate, Nancy Horanzy
Sold by William Raveis Real Estate, The One Team At William Raveis Real Estate, Cydne Wright

![[Address not provided], Colchester, CT 06415 - Photo 1](https://m1.cbhomes.com/p/230/24201410/5E0E2f1A9129429/pds23tp.webp)
![[Address not provided], Colchester, CT 06415 - Photo 1](https://m.cbhomes.com/p/230/24201410/5E0E2f1A9129429/pds23tp.webp)