This is a carousel with tiles that activate property listing cards. Use the previous and next buttons to navigate.
1/31
$525,000 Just Listed
This is a carousel with tiles that activate property listing cards. Use the previous and next buttons to navigate.
1/31
Property Description
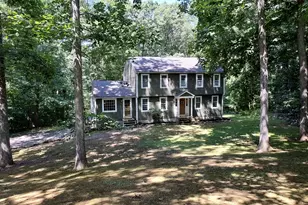
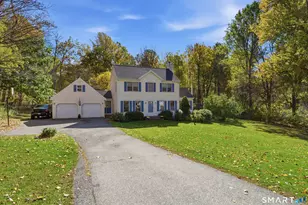
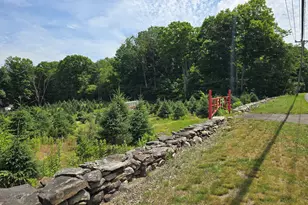
Set at the end of a quiet circular drive in desirable Island Woods, this 1986 contemporary offers 2,748 sq. ft. of living space, featuring 3 bedrooms and 3 full baths on a private 1.43-acre lot. Gleaming hardwood floors, vaulted ceilings, and a recently updated kitchen combine to create a bright, open feel throughout. The finished lower level offers wonderful flexibility as a family room or home office, complete with a butcher block bar, kegerator, and beverage fridge; ideal for entertaining. A two-bay garage rounds out the space, perfect for the weekend mechanic or car enthusiast. Recent updates include a Mitsubishi ductless heat pump system for efficient year-round heating and cooling. Outside, enjoy multiple living spaces including a porch, deck, and fire pit. Just minutes from Mono Pond for kayaking and fishing, nearby walking trails, and Columbia Lake - a favorite local spot for residents to enjoy the water - this home offers a rare combination of space, updates, and privacy in a sought-after neighborhood. Schedule your showing today! Per assessor records. Verify independently.
Full Property Details
Full Property Details for 5 Summit Rd
General
- Price: $525,000
- Taxes: (July 2025-June 2026)
- Status: Active
- Type: Single Family
- Source: SMARTMLS
- MLS ID: 24188339
- Updated: Today (7/10/2026)
- Added to Site: Today
Interior
- Number of Rooms: 8
- Rooms/Areas: Foyer, Laundry Room
- Interior Features: Audio System, Cable - Available, Open Floor Plan
- Fireplace: Yes
- Number of Fireplaces: 1
- Appliances: Oven/Range, Microwave, Refrigerator, Dishwasher, Washer, Dryer
Rooms
Bathrooms
- Total Bathrooms: 3
- Full Bathrooms: 3
Bedrooms
- Total Bedrooms: 3
- Primary Suite: Full Bath, Hardwood Floor, Main
- Bedroom 1: Bedroom - Skylight, 10.2 x 12.2, Main
- Bedroom 2: Bedroom - Walk-In Closet, 12.11 x 12.4, Main
Other Rooms
- Living Room: Living Room - 9 ft+ Ceilings, Ceiling Fan, Fireplace, Hardwood Floor, 15.6 x 12.2, Main
- Great Room: Great Room - Vaulted Ceiling, Balcony/Deck, Ceiling Fan, Pellet Stove, Sliders, Hardwood Floor, 18.11 x 17.3, Main
- Kitchen: Kitchen - Vaulted Ceiling, Breakfast Bar, Ceiling Fan, 13.8 x 13.9, Main
- Dining Room: Dining Room - Sliders, Hardwood Floor, 17.3 x 12.4, Main
- Game room: Yes
- Game Room: Rec/Play Room - Vaulted Ceiling, Wood Stove, 15.3 x 22.7, Lower
- Rec Room: Vaulted Ceiling, Wood Stove, 15.3 x 22.7, Lower
- Laundry: Lower Level
Exterior
- Exterior Features: Deck, Lighting, Covered Deck
Parking
- Garage: Yes
- Attached garage: Yes
- Garage Spaces: 2
- Parking: Tandem, Attached Garage, Under House Garage
Location
- County: Tolland
- Driving Directions: GPS Friendly
School Information
- Elementary School: Horace W. Porter
- Middle School: Per Board of Ed
- Intermediate School: Per Board of Ed
- High School: Per Board of Ed
Heating & Cooling
- Cooling Type: Ceiling Fans, Split System
- Heating Type: Baseboard, Electric
- Heating Fuel: Electric
- Water Heater: Electric, Domestic
Utilities
- Sewer: Septic
- Water: Private Well
Structural Information
- Architectural Style: Contemporary, Raised Ranch
- Construction Status: No/Resale
- Exterior Const.: Vinyl Siding
- Basement Desc.: Full, Fully Finished, Walk-out
- Roof: Asphalt Shingle
- Square Feet: 2,748
- Above Ground: 2,008 Sq. Ft.
- Below Ground: 740 Sq. Ft.
- Year Built: 1986
Lot Features
- Lot Size (Acres): 1.43
- Zoning: RA
- Lot Description: Secluded, Dry, On Cul-De-Sac, Cleared
Financial Considerations
- Assessment Amount: $215,670
- Tax Year: July 2025-June 2026
Disclosures and Reports
- Property ID: 2204000
Listed by KEY Real Estate Services LLC, Olivia Evans
Get Pre-Approved Today
Schools
Schools serving 5 Summit Rd
School District:Columbia School District
| Name | Grades | Distance |
|---|---|---|
Horace W. Porter School 3 Schoolhouse Road, Columbia, CT 06237 | PK-8 | 2.7 mi |
Bolton High School 72 Brandy Street, Bolton, CT 06043 | 9-12 | 8.4 mi |
Disclaimer:
School attendance boundaries provided by ATTOM Data Solutions and are for reference only. Contact the school directly to verify enrollment eligibility.
Price & Sales History for 5 Summit Rd
Date
Details
Price
Change
Source
7/10/2026
Listed
$525,000
70.45%
MLS
8/09/2019
Sold
$308,000
—
Public Record
Disclaimer: Historical sales information is derived from public records provided by the county offices. Information is not guaranteed and should be independently verified.
Tax History
Tax History for 5 Summit Rd
Year
Property Taxes
Change
Tax Assessment
Change
2025
$6,313
4%
$215,670
—
2023
$6,065
9%
$215,670
—
2023
$5,588
—
$215,670
—
2022
$5,579
-3%
$215,670
10%
2021
$5,737
—
$195,600
—
2020
$5,737
—
$195,600
—
2019
$5,737
1%
$195,600
1%
2018
$5,690
2%
$194,000
—
2017
$5,603
4%
$194,000
-1%
2016
$5,365
1%
$195,500
—
2015
$5,304
—
$195,500
—
2014
$5,304
—
$195,500
—
2011
$5,304
—
$195,500
—
Disclaimer: Historical tax information is derived from public records provided by the county offices. Information is not guaranteed and should be independently verified.
Estimate the Cost
Estimate the Cost for 5 Summit Rd
5 Summit Road, Columbia, CT 06237 (MLS# 24188339) is a Single Family property with 3 bedrooms and 3 full bathrooms. 5 Summit Road is currently listed for $525,000 and was received on July 10, 2026. Want to learn more about 5 Summit Road? Do you have questions about finding other Single Family real estate for sale in Columbia? You can browse all Columbia real estate or contact a Coldwell Banker agent to request more information.