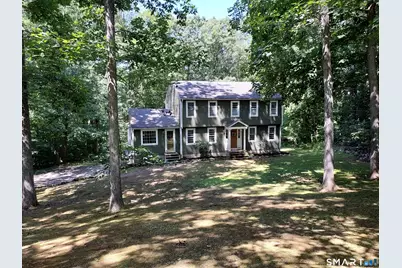
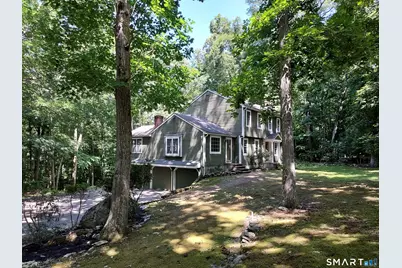
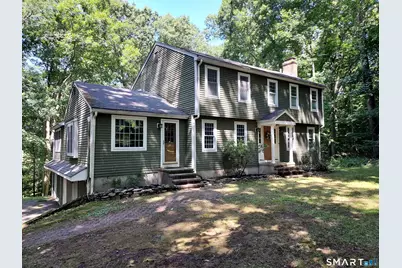
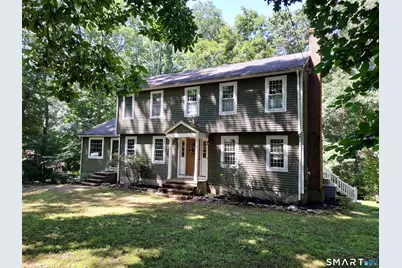
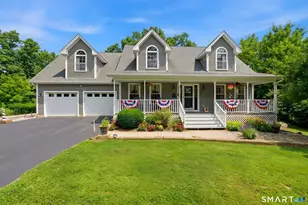
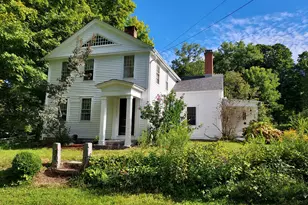
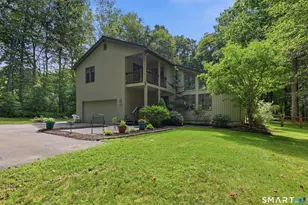
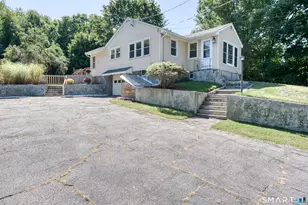
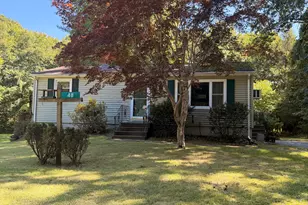
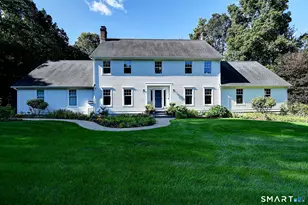
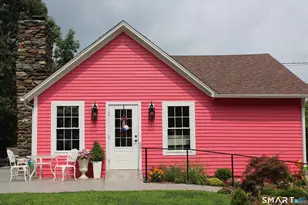
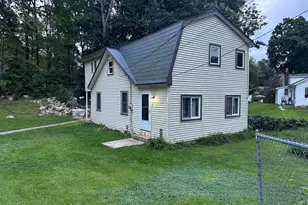
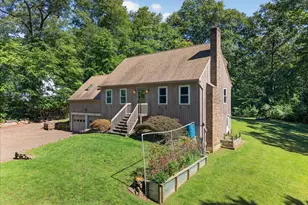
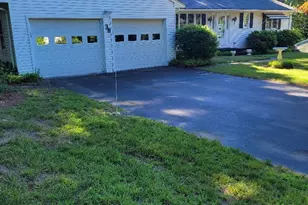
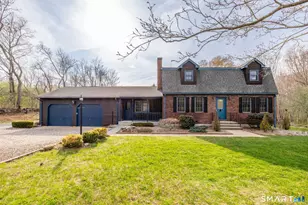
Full Property Details for 109 Cannon Dr
General
- Price: $525,000
- Taxes: (July 2026-June 2027)
- Status: Active
- Type: Single Family
- Source: SMARTMLS
- MLS ID: 24192721
- Updated: 8/24/2026
- Added to Site: 55 day(s) ago
Interior
- Number of Rooms: 9
- Interior Features: Auto Garage Door Opener, Cable - Pre-wired
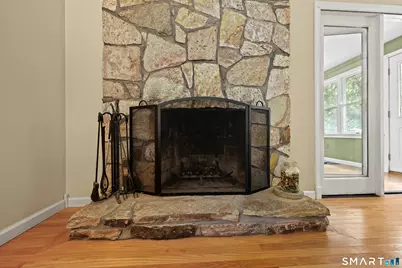
- Fireplace: Yes
- Number of Fireplaces: 2
- Appliances: Oven/Range, Microwave, Range Hood, Refrigerator, Dishwasher, Washer, Dryer
Rooms
- Total Bathrooms: 3
- Full Bathrooms: 2
- Half Bathrooms: 1
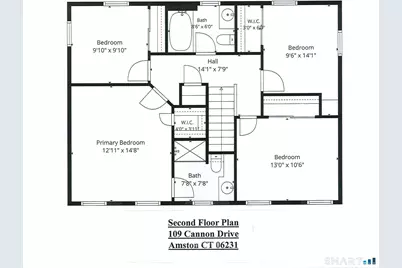
- Primary Bathroom: Primary Bath - Remod, 7.8 x 7.8, Upper
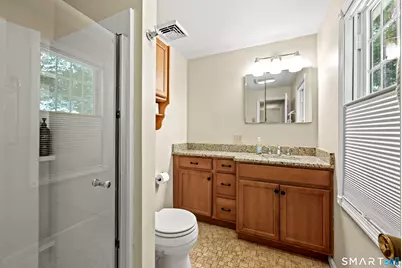
- Full Bath: Remodeled, Full Bath, Tub w/Shower, Tile Floor, 8.6 x 6, Upper
- Partial Bath: Remodeled, Granite Counters, Tile Floor, 5.3 x 5.7, Main
- Total Bedrooms: 4
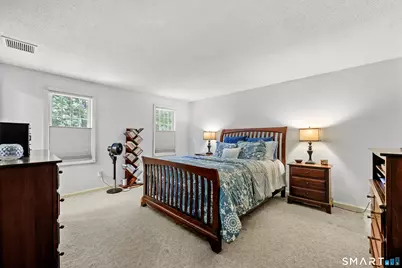
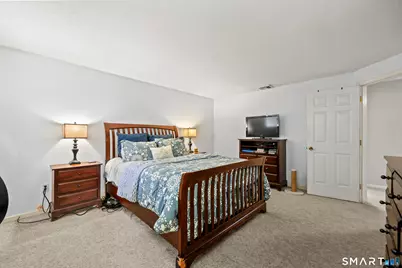
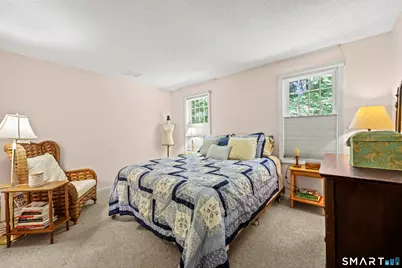
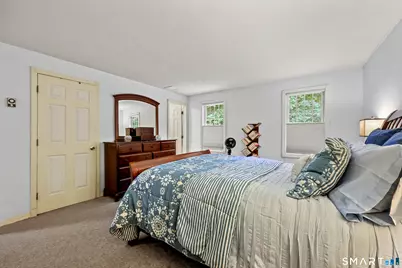
- Primary Suite: Bedroom Suite, Full Bath, Stall Shower, Walk-In Close, 12.11 x 14.8, Upper
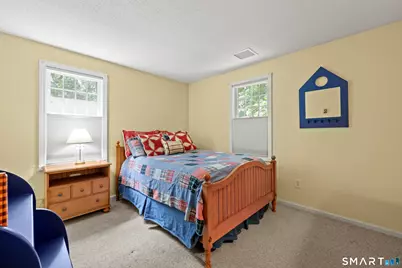
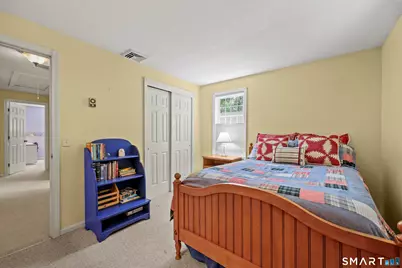
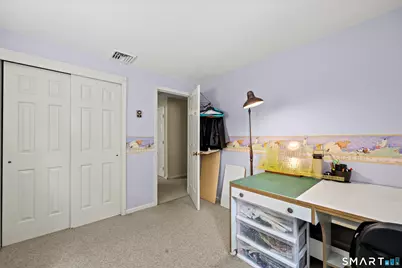
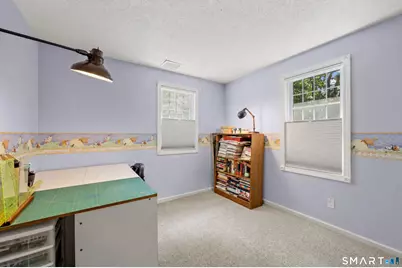
- Bedroom 1: Bedroom - Wall/Wall Carpet, 13 x 10.6, Upper
- Bedroom 2: Bedroom - Wall/Wall Carpet, 9.1 x 9.1, Upper
- Bedroom 3: Bedroom - Tile Floor, 9.6 x 14.1, Upper
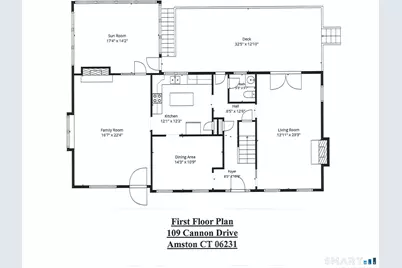
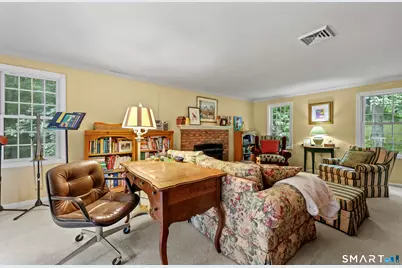
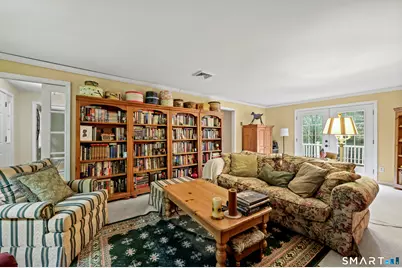
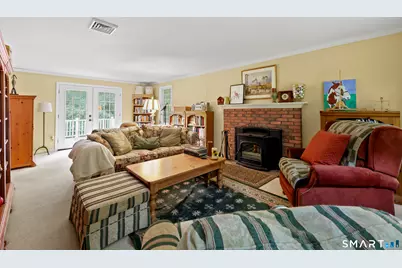
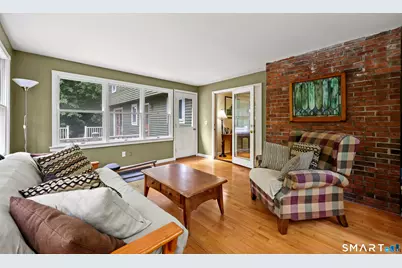
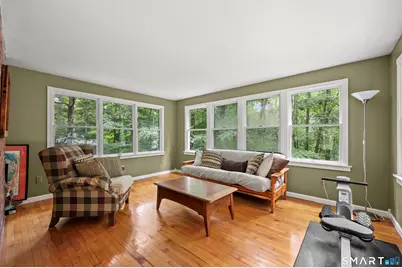
- Living Room: Living Room - Fireplace, Pellet Stove, French Doors, Wall/Wall Carpet, 23.3 x 12.11, Main
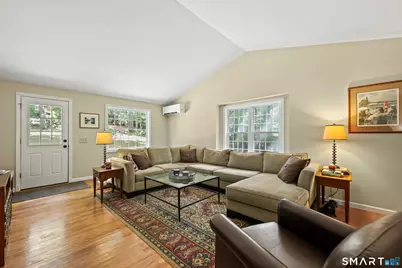
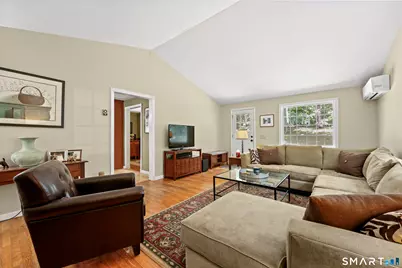
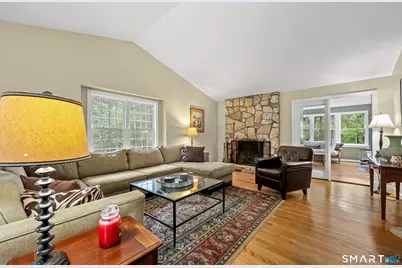
- Family Room: Family Room - 9 ft+ Ceilings, Cathedral Ceiling, Fireplace, Hardwood Floor, 16.7 x 22.4, Main
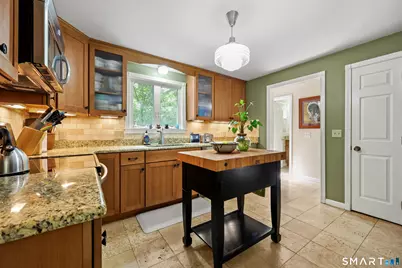
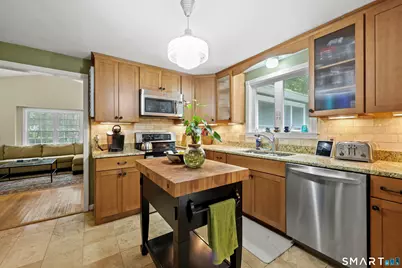
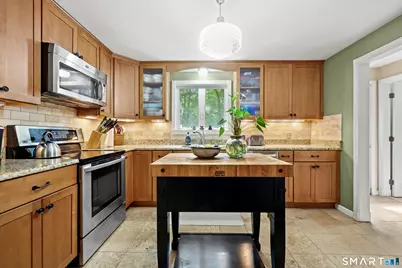
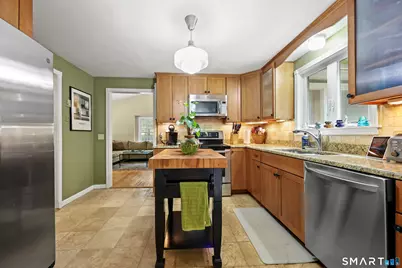
- Kitchen: Kitchen - Remodeled, Balcony/Deck, Granite Counters, Island, Tile Floor, 12.1 x 12.2, Main
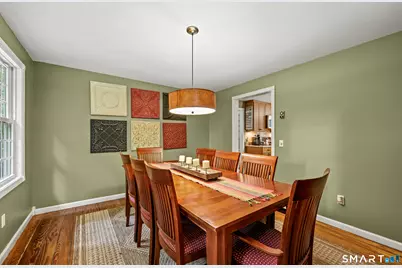
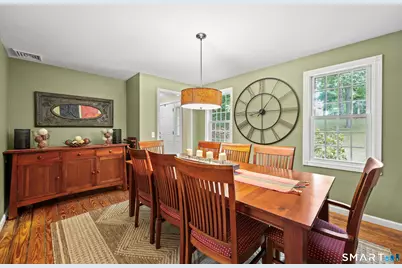
- Formal Dining Room: Formal Dining Room - Wide Board Floor, 10.9 x 14.3, Main
- Laundry: Lower Level
Exterior
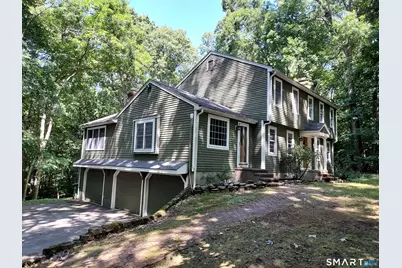
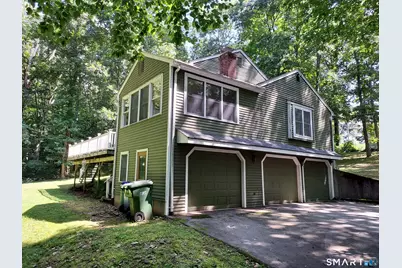
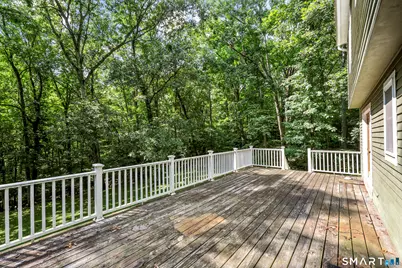
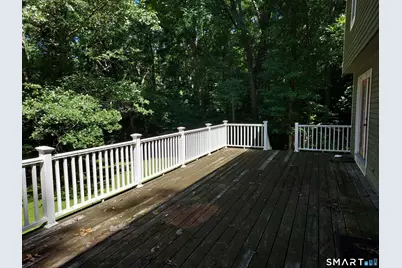
- Exterior Features: Deck
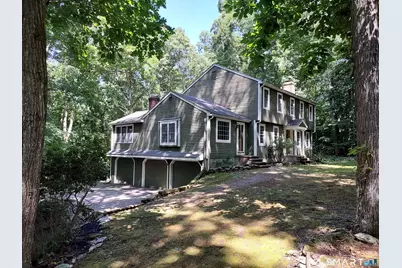
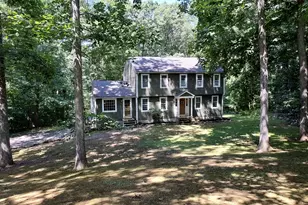
- Color: Green
Parking
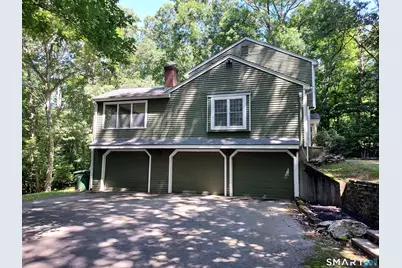
- Garage: Yes
- Garage Spaces: 3
- Total Spaces: 6
- Parking: Under House Garage, Paved, Off Street Parking, Driveway
Location
- County: Tolland
- Subdivision: Joshua Farms
- Neighborhood: Amston
- Driving Directions: Route 85 to Brennan Rd go left on Cannon. See sign 109 Cannon is on on the right before intersection with Settlement Dr. Or Route 85 to Old Colchester Rd, right on Settlement Rd, right on Cannon. 109 Cannon on the left see sign.
School Information
- Elementary School: Per Board of Ed
- Middle School: RHAM
- High School: RHAM
Community
Heating & Cooling
- Cooling Type: Ductless
- Heating Type: Heat Pump, Electric
- Heating Fuel: Electric
- Water Heater: Electric, 40 Gallon Tank
Utilities
- Sewer: Septic
- Water: Private Well
Structural Information
- Architectural Style: Colonial
- Construction Status: No/Resale
- Exterior Const.: Clapboard, Wood
- Basement Desc.: Full, Unfinished, Storage, Interior Access, Liveable Space, Concrete Floor, Full With Walk-Out
- Roof: Asphalt Shingle
- Attic: Yes
- Square Feet: 2,330
- Above Ground: 2,330 Sq. Ft.
- Year Built: 1981
Lot Features
- Lot Size (Acres): 1.24
- Driveway/Sidewalk: Private, Paved
- Zoning: R-1
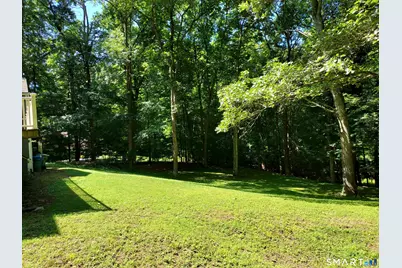
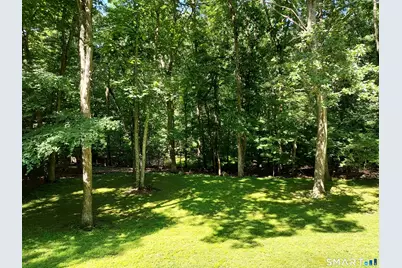
- Lot Description: Treed, Borders Open Space, Sloping Lot, Rolling
Green Features
- Energy Features: Fireplace Insert, Thermopane Windows
Financial Considerations
- Assessment Amount: $233,520
- Tax Year: July 2026-June 2027
Disclosures and Reports
Listed by Century 21 AllPoints Realty, James Celio