This is a carousel with tiles that activate property listing cards. Use the previous and next buttons to navigate.
1/1
$800,000
This is a carousel with tiles that activate property listing cards. Use the previous and next buttons to navigate.
1/1
Property Description
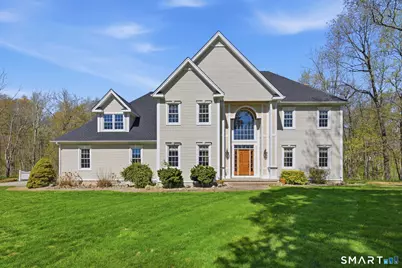
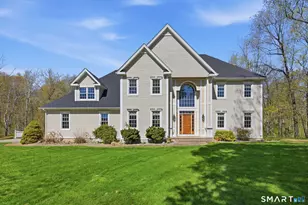
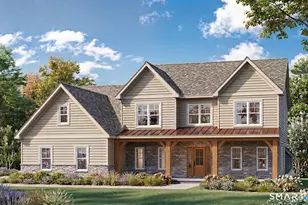
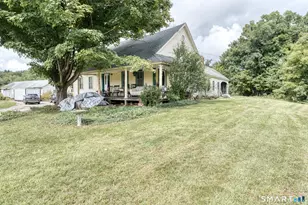
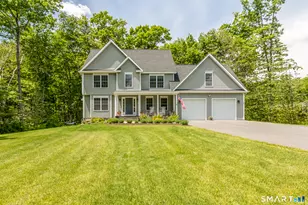
HIGGEST & BEST OFFERS DUE WED. 5-20-26.This timeless stunner, set on 2.65 AC with babbling brook and cedar shake outbuilding delivers a masterful mix of natural splendor and elegance! Quality workmanship speaks for itself in this home, which maximizes style and comfort. The front porch with arched wood ceiling and pillars distinguishes the front entry. Sophistication shines through in the details-fieldstone walls and pillars lit along the driveway, curved walkways and stone walls topped with bluestone frame the patio. The interior is the epitome of elegant restraint. Combinations of crown molding with dynamic profile lining the ceilings, raised panel walls enriching the open stairway in the airy two-story foyer, open floor plan with 9' ceilings, HW floors and 2 stairways smartly pivot between modern and traditional. The kitchen, which is open to the living room, features solid maple cabinets, 2-tier island, pantry & 8' sliders leading to the patio. The stone fireplace is the focal point of the living room while a wall of windows captures the natural beauty of the private back yard. A formal dining room, office, half bath & mudroom complete the main level. The primary bedroom suite boasts a walk-in closet & spa like bathroom with walk-in dual rain shower fixtures. 2 more bedrooms, full bath & big bonus rm with separate stairway and cathedral ceiling, that could be 4th bedroom or in-law, complete the 2nd fl. Windows, HW Heater and appliances have been replaced. Roof 2026
Full Property Details
Full Property Details for 14 Joshua Ln
General
- Sold For: $800,000
- Taxes: (July 2025-June 2026)
- Status: Closed
- Type: Single Family
- Source: SMARTMLS
- MLS ID: 24172756
- Added to Site: 61 day(s) ago
Interior
- Number of Rooms: 8
- Rooms/Areas: Foyer, Mud Room
- Interior Features: Auto Garage Door Opener, Cable - Pre-wired, Central Vacuum, Open Floor Plan
- Fireplace: Yes
- Number of Fireplaces: 1
- Appliances: Oven/Range, Microwave, Refrigerator, Dishwasher, Washer, Dryer
Rooms
Bathrooms
- Total Bathrooms: 3
- Full Bathrooms: 2
- Half Bathrooms: 1
- Primary Bathroom: Primary Bath - Remod, Upper
- Full Bath: Remodeled, Granite Counters, Full Bath, Tub w/Shower, Laundry Hookup, Upper
- Partial Bath: Tile Floor, Main
Bedrooms
- Total Bedrooms: 4
- Primary Suite: Bedroom Suite, Full Bath, Walk-In Closet, Upper
- Bedroom 1: Bedroom - Walk-In Closet, Upper
- Bedroom 2: Bedroom, Upper
- Bedroom 3: Bedroom, Upper
Other Rooms
- Living Room: Living Room - 9 ft+ Ceilings, Fireplace, Hardwood Floor, Main
- Eat In Kitchen: Eat-In Kitchen - 9 ft+ Ceilings, Quartz Counters, Dining Area, Island, Pantry, S, Main
- Dining Room: Dining Room - 9 ft+ Ceilings, Hardwood Floor, Main
- Office: Office - Built-Ins, French Doors, Main
- Laundry: Upper Level
Exterior
- Exterior Features: Underground Utilities, Shed, Gutters, Lighting, Stone Wall, Underground Sprinkler, Patio
- Color: Off White
Parking
- Garage: Yes
- Attached garage: Yes
- Garage Spaces: 3
- Total Spaces: 8
- Parking: Attached Garage, Paved, Driveway
Location
- County: Tolland
- Subdivision: North Farms
- Neighborhood: Coventry
- Driving Directions: Broad Way to North Farms. First Left onto Joshua Lane. First Driveway on Right
School Information
- Elementary School: Coventry Grammar
- Middle School: Nathan Hale
- Intermediate School: Robertson
- High School: Coventry
Community
- Community Name: Coventry
Heating & Cooling
- Cooling Type: Central Air
- Heating Type: Hot Air, Oil
- Heating Fuel: Oil
- Water Heater: Oil, Upright Tank
Utilities
- Sewer: Septic
- Water: Private Well
Structural Information
- Architectural Style: Colonial
- Construction Status: No/Resale
- Exterior Const.: Vinyl Siding
- Basement Desc.: Full, Garage Access, Interior Access, Full With Walk-Out
- Roof: Asphalt Shingle
- Attic: Yes
- Square Feet: 3,511
- Above Ground: 3,511 Sq. Ft.
- Year Built: 1998
Lot Features
- Lot Size (Acres): 2.56
- Driveway/Sidewalk: Private, Paved
- Zoning: GR80
- Lot Description: Lightly Wooded, Borders Open Space, Water View
Water Features
- Water Front: Yes
- Water View: Yes
- Water Front Desc.: Brook, View, Access
Green Features
- Energy Features: Generator Ready, Ridge Vents, Thermopane Windows
Financial Considerations
- Assessment Amount: $514,400
- Tax Year: July 2025-June 2026
Disclosures and Reports
- Property ID: 1607837
Listed by ERA Blanchard & Rossetto, Cheri Trudon
Sold by KW Legacy Partners, Eileen Bartlett

Get Pre-Approved Today
Schools
Schools serving 14 Joshua Ln
School District:Coventry School District
| Name | Grades | Distance |
|---|---|---|
Coventry Grammar School 3453 Main Street, Coventry, CT 06238 | K-2 | 1.7 mi |
George Hersey Robertson School 227 Cross Street, Coventry, CT 06238 | 3-5 | 4.9 mi |
Capt. Nathan Hale School 1776 Main Street, Coventry, CT 06238 | 6-8 | 3.7 mi |
Coventry High School 78 Ripley Hill Road, Coventry, CT 06238 | 9-12 | 3.7 mi |
Disclaimer:
School attendance boundaries provided by ATTOM Data Solutions and are for reference only. Contact the school directly to verify enrollment eligibility.
Price & Sales History for 14 Joshua Ln
Date
Details
Price
Change
Source
6/26/2026
Sold
$800,000
6.67%
MLS
5/16/2026
Listed
$750,000
—
MLS
Disclaimer: Historical sales information is derived from public records provided by the county offices. Information is not guaranteed and should be independently verified.
14 Joshua Lane, Coventry, CT 06238 (MLS# 24172756) is a Single Family property that was sold at $800,000 on June 26, 2026. Want to learn more about 14 Joshua Lane? Do you have questions about finding other Single Family real estate for sale in Coventry? You can browse all Coventry real estate or contact a Coldwell Banker agent to request more information.