This is a carousel with tiles that activate property listing cards. Use the previous and next buttons to navigate.
1/1
$470,000
This is a carousel with tiles that activate property listing cards. Use the previous and next buttons to navigate.
1/1
Property Description
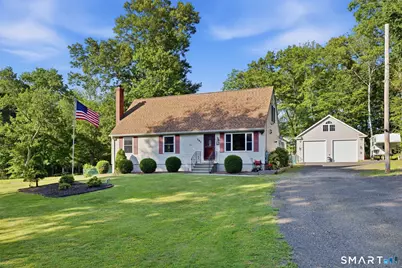
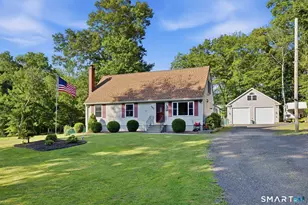
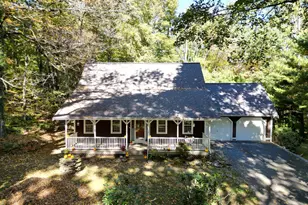
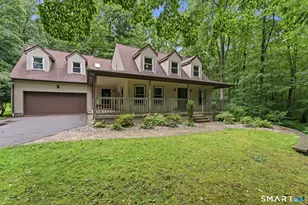
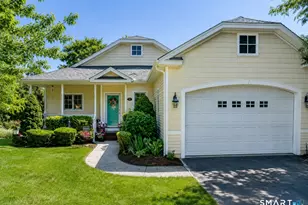
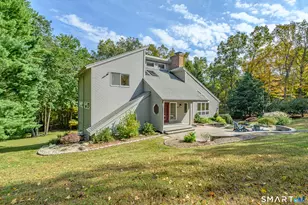
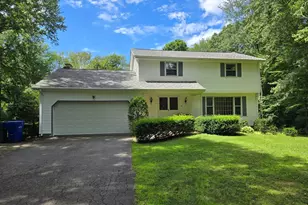
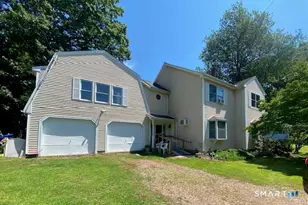
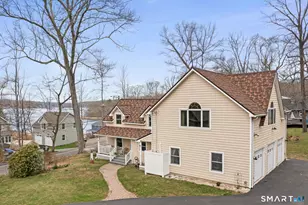
Professional Photos coming soon! Owned and lovingly maintained by the same owner for 35 years, this spacious, 3 bedroom, 2.5 bath home features a large deck overlooking a fenced backyard and an impressive detached oversized two-car garage with 10' doors, 100 amp subpanel, heat source, and a finished second story. One of this home's best features is the open concept layout! The kitchen with breakfast bar is open to both the family room and dining room. Natural light flows through this home throughout the day, from sunrise in the back, to stunning sunsets in the front. A gas log fireplace is the focal point of the family room while the sliders provide access to the covered deck. Another notable feature is the first-floor bedroom with attached bathroom. This home has the potential for a first-floor in-law space because the living room, bedroom and full bath are just steps apart. A separate entry from the side of the house leads to an enclosed mudroom with heat! You can also access the mudroom from the back yard. On the upper level are two more good sized bedrooms and another remodeled full bathroom with walk in shower with glass doors, a good sized vanity and tile floor. This home has an excellent flow and spacious rooms that can accommodate large groups without feeling crowded! The basement could be finished to add even more space. If you need a great garage, you will love this one! The level fenced back yard is excellent for gardening, pets, or even a pool!
Full Property Details
Full Property Details for 141 Hop River Rd
General
- Sold For: $470,000
- Taxes: (July 2025-June 2026)
- Status: Closed
- Type: Single Family
- Source: SMARTMLS
- MLS ID: 24183936
- Added to Site: 71 day(s) ago
Interior
- Number of Rooms: 7
- Rooms/Areas: Mud Room
- Interior Features: Auto Garage Door Opener, Cable - Pre-wired, Open Floor Plan
- Fireplace: Yes
- Number of Fireplaces: 1
- Appliances: Oven/Range, Microwave, Refrigerator, Dishwasher, Washer, Dryer
Rooms
Bathrooms
- Total Bathrooms: 3
- Full Bathrooms: 2
- Half Bathrooms: 1
- Full Bath: Remodeled, Tub w/Shower, Main
- Partial Bath: Remodeled, Main
Bedrooms
- Total Bedrooms: 3
- Primary Suite: Half Bath, Main
- Bedroom 1: Bedroom - Skylight, Upper
- Bedroom 2: Bedroom - Skylight, Upper
Other Rooms
- Living Room: Living Room, Main
- Family Room: Family Room - Gas Log Fireplace, Sliders, Main
- Eat In Kitchen: Eat-In Kitchen - Breakfast Bar, Tile Floor, Main
- Dining Room: Dining Room, Main
- Laundry: Lower Level
Exterior
- Exterior Features: Shed, Gutters, Covered Deck, Stone Wall
Parking
- Garage: Yes
- Garage Spaces: 2
- Total Spaces: 20
- Parking: Detached Garage, Driveway
Location
- County: Tolland
- Driving Directions: Bunker Hill to Hop River.
School Information
- Elementary School: Coventry Grammar
- Middle School: Nathan Hale
- Intermediate School: Robertson
- High School: Coventry
Heating & Cooling
- Cooling Type: Ductless, Heat Pump, Split System
- Heating Type: Baseboard, Heat Pump, Electric, Propane
- Heating Fuel: Electric, Propane
- Water Heater: Electric, Upright Tank
Utilities
- Sewer: Septic
- Water: Private Well
Structural Information
- Architectural Style: Cape Cod
- Construction Status: No/Resale
- Exterior Const.: Vinyl Siding
- Basement Desc.: Full
- Roof: Asphalt Shingle
- Square Feet: 2,010
- Above Ground: 2,010 Sq. Ft.
- Year Built: 1991
Lot Features
- Lot Size (Acres): 1.06
- Driveway/Sidewalk: Private
- Zoning: GR80
- Lot Description: Lightly Wooded, Level Lot
Financial Considerations
- Assessment Amount: $303,500
- Tax Year: July 2025-June 2026
Disclosures and Reports
- Property ID: 1613155
Listed by ERA Blanchard & Rossetto, Cheri Trudon
Sold by William Pitt Sotheby's International Realty, Ryan De Lello

Get Pre-Approved Today
Schools
Schools serving 141 Hop River Rd
School District:Coventry School District
| Name | Grades | Distance |
|---|---|---|
George Hersey Robertson School 227 Cross Street, Coventry, CT 06238 | 3-5 | 0.8 mi |
Coventry Grammar School 3453 Main Street, Coventry, CT 06238 | K-2 | 4.2 mi |
Capt. Nathan Hale School 1776 Main Street, Coventry, CT 06238 | 6-8 | 2.2 mi |
Coventry High School 78 Ripley Hill Road, Coventry, CT 06238 | 9-12 | 2.3 mi |
Disclaimer:
School attendance boundaries provided by ATTOM Data Solutions and are for reference only. Contact the school directly to verify enrollment eligibility.
Price & Sales History for 141 Hop River Rd
Date
Details
Price
Change
Source
8/05/2026
Sold
$470,000
-6%
MLS
6/16/2026
Listed
$500,000
—
MLS
Disclaimer: Historical sales information is derived from public records provided by the county offices. Information is not guaranteed and should be independently verified.
141 Hop River Road, Coventry, CT 06238 (MLS# 24183936) is a Single Family property that was sold at $470,000 on August 05, 2026. Want to learn more about 141 Hop River Road? Do you have questions about finding other Single Family real estate for sale in Coventry? You can browse all Coventry real estate or contact a Coldwell Banker agent to request more information.