This is a carousel with tiles that activate property listing cards. Use the previous and next buttons to navigate.
1/1
$575,000
This is a carousel with tiles that activate property listing cards. Use the previous and next buttons to navigate.
1/1
Property Description
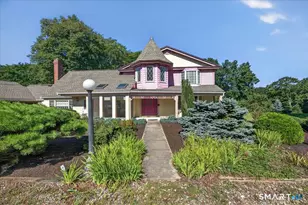
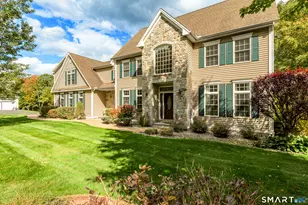
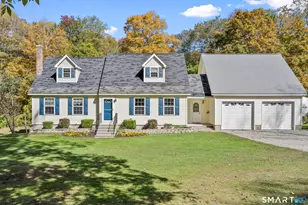
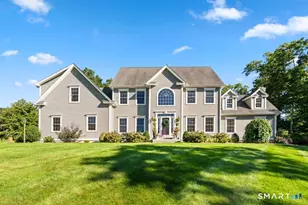
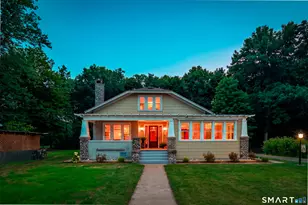
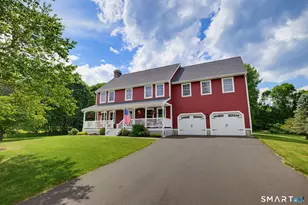
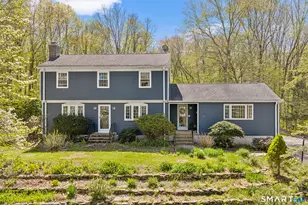
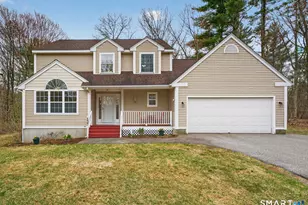
**HIGHEST & BEST OFFERS DUE TUESDAY, APRIL 28 BY 6PM.** 16 Gardner Tavern Rd. is located on a level 1.32Ac lot, in one of Coventry's most popular neighborhoods, just minutes from UCONN and walking distance to Coventry Middle and High Schools. This 4-bedroom home with finished lower level boasts NATURAL GAS HEAT & HOT WATER, an open floor plan and private back yard with stone firepit, shed and mature trees that provide a natural border to this property. Inside you'll be delighted by the light filled 2 story foyer, hardwood flooring and flexible floor plan that maximizes style and comfort. Subtle neutral tones give off a casual vibe with a touch of sophistication. The eat-in-kitchen with dedicated dining area and sliders leading to the deck, includes a pantry and access to both the dining room and the living room. The brick fireplace, which can also be seen from the kitchen, is the focal point of the living room. A cased opening connects the home office to the living room. The 2-story foyer is flanked by the formal dining room on the right and home office on the left. On the upper level you'll find the large primary bedroom suite with walk in closet and full bath. Two more bedrooms, a full bath and bonus room, which is currently the 4th bedroom, complete the upper level. The playroom & laundry are in the finished basement. If you like the outdoors, you'll appreciate Coventry Lake, Lisicke Beach, walking trails, Coventry Farmers Market & Nathan Hale Forest being nearby
Full Property Details
Full Property Details for 16 Gardner Tavern Rd
General
- Sold For: $575,000
- Taxes: (July 2025-June 2026)
- Status: Closed
- Type: Single Family
- Source: SMARTMLS
- MLS ID: 24159140
- Added to Site: 93 day(s) ago
Interior
- Number of Rooms: 8
- Rooms/Areas: Laundry Room
- Interior Features: Auto Garage Door Opener, Cable - Pre-wired, Open Floor Plan
- Fireplace: Yes
- Number of Fireplaces: 1
- Appliances: Oven/Range, Microwave, Refrigerator, Dishwasher, Washer, Dryer
Rooms
Bathrooms
- Total Bathrooms: 3
- Full Bathrooms: 2
- Half Bathrooms: 1
- Primary Bathroom: Primary Bath - Stall, Upper
- Full Bath: Upper
- Partial Bath: Main
Bedrooms
- Total Bedrooms: 3
- Primary Suite: Ceiling Fan, Full Bath, Stall Shower, Walk-In Closet, Upper
- Bedroom 1: Bedroom - Ceiling Fan, Upper
- Bedroom 2: Bedroom - Ceiling Fan, Upper
Other Rooms
- Living Room: Living Room - Fireplace, Hardwood Floor, Main
- Eat In Kitchen: Eat-In Kitchen - Sliders, Tile Floor, Main
- Dining Room: Dining Room - Hardwood Floor, Main
- Office: Office - Hardwood Floor, Main
- Game room: Yes
- Game Room: Rec/Play Room, Lower
- Rec Room: Lower
- Laundry: Lower Level
- Other Room 1: Other, Upper
Exterior
- Exterior Features: Deck
- Color: Taupe
Parking
- Garage: Yes
- Attached garage: Yes
- Garage Spaces: 2
- Total Spaces: 8
- Parking: Attached Garage, Paved, Driveway
Location
- County: Tolland
- Driving Directions: Ripley Hill to Gardner Tavern
School Information
- Elementary School: Coventry Grammar
- Middle School: Nathan Hale
- Intermediate School: Robertson
- High School: Coventry
Heating & Cooling
- Cooling Type: Ceiling Fans
- Heating Type: Hot Water, Natural Gas
- Heating Fuel: Natural Gas
- Water Heater: Natural Gas, Tankless Hotwater
Utilities
- Sewer: Septic
- Water: Private Well
Structural Information
- Architectural Style: Colonial
- Construction Status: No/Resale
- Exterior Const.: Vinyl Siding
- Basement Desc.: Full, Partially Finished
- Roof: Shingle
- Attic: Yes
- Square Feet: 2,395
- Above Ground: 1,953 Sq. Ft.
- Below Ground: 442 Sq. Ft.
- Year Built: 1999
Lot Features
- Lot Size (Acres): 1.32
- Driveway/Sidewalk: Private
- Zoning: GR40
- Lot Description: Lightly Wooded, Level Lot
Financial Considerations
- Assessment Amount: $311,100
- Tax Year: July 2025-June 2026
Disclosures and Reports
- Property ID: 1612345
Listed by ERA Blanchard & Rossetto, Cheri Trudon
Sold by RE/MAX Bell Park Realty, Skyla Gagnon

Get Pre-Approved Today
Schools
Schools serving 16 Gardner Tavern Rd
School District:Coventry School District
| Name | Grades | Distance |
|---|---|---|
George Hersey Robertson School 227 Cross Street, Coventry, CT 06238 | 3-5 | 1.7 mi |
Coventry Grammar School 3453 Main Street, Coventry, CT 06238 | K-2 | 2.9 mi |
Capt. Nathan Hale School 1776 Main Street, Coventry, CT 06238 | 6-8 | 0.2 mi |
Coventry High School 78 Ripley Hill Road, Coventry, CT 06238 | 9-12 | 0.2 mi |
Disclaimer:
School attendance boundaries provided by ATTOM Data Solutions and are for reference only. Contact the school directly to verify enrollment eligibility.
Price & Sales History for 16 Gardner Tavern Rd
Date
Details
Price
Change
Source
6/18/2026
Sold
$575,000
11.65%
MLS
4/25/2026
Listed
$515,000
—
MLS
Disclaimer: Historical sales information is derived from public records provided by the county offices. Information is not guaranteed and should be independently verified.
16 Gardner Tavern Road, Coventry, CT 06238 (MLS# 24159140) is a Single Family property that was sold at $575,000 on June 18, 2026. Want to learn more about 16 Gardner Tavern Road? Do you have questions about finding other Single Family real estate for sale in Coventry? You can browse all Coventry real estate or contact a Coldwell Banker agent to request more information.