
This is a carousel with tiles that activate property listing cards. Use the previous and next buttons to navigate.
1/1
$610,000
This is a carousel with tiles that activate property listing cards. Use the previous and next buttons to navigate.
1/1
Property Description
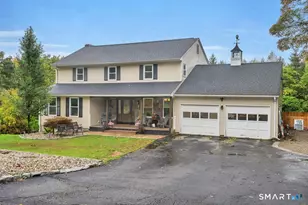
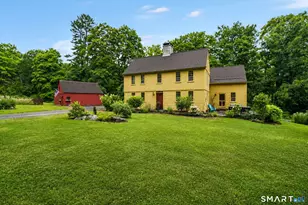
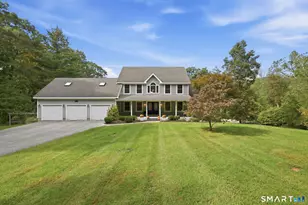
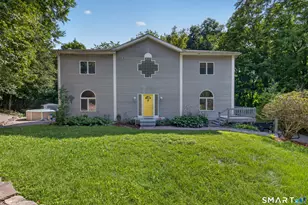
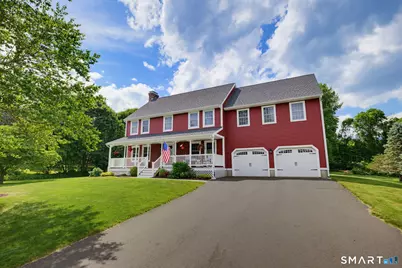
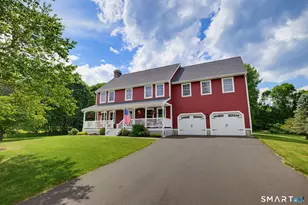
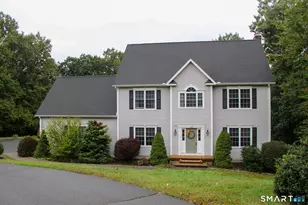
Nestled on a desirable cul-de-sac, this beautiful Farmhouse Colonial offers charm, space, and modern updates throughout. The updated kitchen features stunning cabinetry, granite countertops, stainless steel appliances, a center island, pantry, and tile flooring. The dining room boasts hardwood floors and crown molding, while the spacious front-to-back family room offers a striking stone fireplace and slider to the expansive deck overlooking the private 1.28 acre country level backyard with a firepit and Barnyard outbuilding. The primary suite features two closets, including a walk-in, and a full bath. A spacious second and third bedroom plus and an additional 23'x23' versatile room (with hardwood floors and a Palladian window) provide flexible living space for a home office, playroom, or media room completes the upper level. The partially finished lower level adds additional living space and is perfect for a playroom or exercise room. Central air, updated half bath, a new front door with a new screen door, 2 new garage doors, solid 6 panel doors, chimney recently repointed, two-car garage, covered front porch and new front steps with a new front walkway and lovely landscaping, and convenient location close to shopping, dining, parks, and Coventry Lake complete this exceptional home. Don't miss this opportunity to own this amazing well maintained home in a neighborhood setting!
Full Property Details
Full Property Details for 40 Margaret Dr
General
- Sold For: $610,000
- Taxes: (July 2025-June 2026)
- Status: Closed
- Type: Single Family
- Source: SMARTMLS
- MLS ID: 24184651
- Added to Site: 53 day(s) ago
Interior
- Number of Rooms: 7
- Interior Features: Auto Garage Door Opener, Cable - Available
- Fireplace: Yes
- Number of Fireplaces: 1
- Appliances: Electric Range, Microwave, Refrigerator, Dishwasher, Washer, Electric Dryer
Rooms
Bathrooms
- Total Bathrooms: 3
- Full Bathrooms: 2
- Half Bathrooms: 1
Bedrooms
- Total Bedrooms: 3
- Primary Bedroom: Primary Bedroom - Ceiling Fan, Full Bath, Walk-In Closet, Wall/Wall Carpet, 19 x 12, Upper
- Bedroom 1: Bedroom - Wall/Wall Carpet, 19 x 12, Upper
- Bedroom 2: Bedroom - Wall/Wall Carpet, 21 x 7, Upper
Other Rooms
- Living Room: Living Room - Fireplace, Sliders, Hardwood Floor, 25 x 12, Main
- Kitchen: Kitchen - Remodeled, Granite Counters, Island, Pantry, Tile Floor, 16 x 13, Main
- Dining Room: Dining Room - Hardwood Floor, 12 x 13, Main
- Laundry: Main Level
- Other Room 1: Other - Palladian Window(s), 9 ft+ Ceilings, Ceiling Fan, Engineered Wood Floor, 23 x 23, Upper
Exterior
- Exterior Features: Underground Utilities, Shed, Porch, Deck, Gutters, Stone Wall
- Color: Maroon
Parking
- Garage: Yes
- Attached garage: Yes
- Garage Spaces: 2
- Parking: Attached Garage
Location
- County: Tolland
- Driving Directions: Route 44 to Route 31, left onto Root Rd., left onto Margaret Drive
School Information
- Elementary School: Per Board of Ed
- High School: Coventry
Heating & Cooling
- Cooling Type: Ceiling Fans, Central Air
- Heating Type: Hot Air, Electric, Oil
- Heating Fuel: Electric, Oil
- Water Heater: Oil, 30 Gallon Tank
Utilities
- Sewer: Septic
- Water: Private Well
Structural Information
- Architectural Style: Colonial
- Construction Status: No/Resale
- Exterior Const.: Vinyl Siding
- Basement Desc.: Full, Storage, Hatchway Access, Partially Finished, Concrete Floor, Full With Hatchway
- Roof: Asphalt Shingle
- Attic: Yes
- Square Feet: 2,484
- Above Ground: 2,484 Sq. Ft.
- Year Built: 1991
Lot Features
- Lot Size (Acres): 1.28
- Zoning: GR40
- Lot Description: In Subdivision, Level Lot, On Cul-De-Sac, Professionally Landscaped
Green Features
- Energy Features: Programmable Thermostat, Thermopane Windows
Financial Considerations
- Assessment Amount: $339,900
- Tax Year: July 2025-June 2026
Disclosures and Reports
- Property ID: 1612605
Get Pre-Approved Today
Schools
Schools serving 40 Margaret Dr
School District:Coventry School District
| Name | Grades | Distance |
|---|---|---|
George Hersey Robertson School 227 Cross Street, Coventry, CT 06238 | 3-5 | 1.7 mi |
Coventry Grammar School 3453 Main Street, Coventry, CT 06238 | K-2 | 3.7 mi |
Capt. Nathan Hale School 1776 Main Street, Coventry, CT 06238 | 6-8 | 0.8 mi |
Coventry High School 78 Ripley Hill Road, Coventry, CT 06238 | 9-12 | 0.7 mi |
Disclaimer:
School attendance boundaries provided by ATTOM Data Solutions and are for reference only. Contact the school directly to verify enrollment eligibility.
Price & Sales History for 40 Margaret Dr
Date
Details
Price
Change
Source
7/30/2026
Sold
$610,000
10.93%
MLS
6/23/2026
Listed
$549,900
—
MLS
Disclaimer: Historical sales information is derived from public records provided by the county offices. Information is not guaranteed and should be independently verified.
40 Margaret Drive, Coventry, CT 06238 (MLS# 24184651) is a Single Family property that was sold at $610,000 on July 30, 2026. This property was sold by Jennifer Albert from our Avon / Farmington Office.Want to learn more about 40 Margaret Drive? Do you have questions about finding other Single Family real estate for sale in Coventry? You can browse all Coventry real estate or contact a Coldwell Banker agent to request more information.