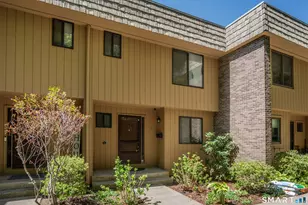
Full Property Details for 124 Skyview Dr #124
General
- Sold For: $222,000
- HOA FEE: $475/month
- Taxes: (July 2025-June 2026)
- Status: Closed
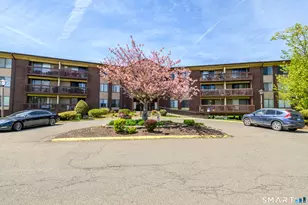
- Type: Townhouse
- Source: SMARTMLS
- MLS ID: 24163230
- Added to Site: 198 day(s) ago
Interior
- Number of Rooms: 4
- Fireplace: Yes
- Number of Fireplaces: 1
- Appliances: Oven/Range, Refrigerator, Washer, Dryer
Rooms
- Total Bathrooms: 3
- Full Bathrooms: 2
- Half Bathrooms: 1
- Total Bedrooms: 2
- Primary Bedroom: Primary Bedroom - Full Bath, 11 x 16, Upper
- Bedroom 1: Bedroom - Full Bath, 11 x 13, Upper
- Living Room: Living Room - Fireplace, 11 x 19, Main
- Family Room: Family Room, 31 x 19, Lower
- Kitchen: Kitchen, 11 x 12, Main
- Dining Room: Dining Room, 8 x 12.5, Main
- Laundry: Upper Level
Additional Information
- Shared Amenities: Tennis Courts
Exterior
- Exterior Features: Deck
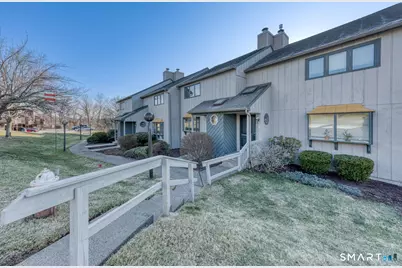
- Color: Gray
Parking
- Total Spaces: 2
- Parking: Paved
Location
- County: Middlesex
- Neighborhood: North Cromwell
- Complex: Skyview
- Driving Directions: GPS Friendly
School Information
- Elementary School: Per Board of Ed
- High School: Cromwell
Community
- Community Name: North Cromwell
- Association: Yes
- Home Owners Assn.: 1
- Assoc. Fees Include: Tennis, Grounds Maintenance, Trash Pickup, Snow Removal, Water, Sewer, Property Management, Insurance
- Pets Allowed: Yes
- Pet Restrictions: Per HOA
Heating & Cooling
- Cooling Type: Central Air
- Heating Type: Hot Air, Natural Gas
- Heating Fuel: Natural Gas
- Water Heater: Natural Gas, Domestic
Utilities
- Sewer: Public Sewer Connected
- Water: Public Water Connected
Structural Information
- Architectural Style: Townhouse
- Construction Status: No/Resale
- Exterior Const.: Cedar, Wood
- Basement Desc.: Full, Full With Walk-Out
- Attic: Yes
- Square Feet: 1,284
- Above Ground: 1,284 Sq. Ft.
- Year Built: 1984
Lot Features
- Zoning: R-15
- Lot Description: Level Lot
Financial Considerations
- Association Fee: $475
- Assoc Fee Freq.: Monthly
- Assessment Amount: $140,840
- Tax Year: July 2025-June 2026
Disclosures and Reports
Listed by Century 21 AllPoints Realty, Charles Lilley
Sold by eXp Realty, Michael Ferris






![[Address not provided], Portland, CT 06480 - Photo 1](https://m.cbhomes.com/p/229/24210575/083248b3484043F/s23cc.webp)



![[Address not provided], Cromwell, CT 06416 - Photo 1](https://m1.cbhomes.com/p/230/24179216/7cEE5e1D67Bf412/s23cc.webp)