![[Address not provided], Portland, CT 06480 - Photo 2](https://m1.cbhomes.com/p/229/24210575/658f3f9e686D4c3/pds23tp.webp)
![[Address not provided], Portland, CT 06480 - Photo 3](https://m.cbhomes.com/p/229/24210575/e2d5d5F3117246C/pds23tp.webp)
![[Address not provided], Portland, CT 06480 - Photo 4](https://m1.cbhomes.com/p/229/24210575/d084e8a1CAb745c/pds23tp.webp)
![[Address not provided], Portland, CT 06480 - Photo 5](https://m.cbhomes.com/p/229/24210575/23323c72842c489/pds23tp.webp)
![[Address not provided], Portland, CT 06480 - Photo 6](https://m1.cbhomes.com/p/229/24210575/159abC3a949b49D/pds23tp.webp)
![[Address not provided], Portland, CT 06480 - Photo 7](https://m.cbhomes.com/p/229/24210575/ef457848c012475/pds23tp.webp)
![[Address not provided], Portland, CT 06480 - Photo 8](https://m1.cbhomes.com/p/229/24210575/65f62b1cf9684c0/pds23tp.webp)
![[Address not provided], Portland, CT 06480 - Photo 9](https://m.cbhomes.com/p/229/24210575/9656b6ac8C3A497/pds23tp.webp)
![[Address not provided], Portland, CT 06480 - Photo 10](https://m1.cbhomes.com/p/229/24210575/cf13183B9BDb47F/pds23tp.webp)
![[Address not provided], Portland, CT 06480 - Photo 11](https://m.cbhomes.com/p/229/24210575/509423d9f642459/pds23tp.webp)
![[Address not provided], Portland, CT 06480 - Photo 12](https://m1.cbhomes.com/p/229/24210575/8498860B68264a6/pds23tp.webp)
![[Address not provided], Portland, CT 06480 - Photo 13](https://m.cbhomes.com/p/229/24210575/8a2423acD8Bd445/pds23tp.webp)
![[Address not provided], Portland, CT 06480 - Photo 14](https://m1.cbhomes.com/p/229/24210575/3E27a8423674491/pds23tp.webp)
![[Address not provided], Portland, CT 06480 - Photo 15](https://m.cbhomes.com/p/229/24210575/a9a7d030c6264E3/pds23tp.webp)
![[Address not provided], Portland, CT 06480 - Photo 16](https://m1.cbhomes.com/p/229/24210575/9B646167ffFc4F7/pds23tp.webp)
![[Address not provided], Portland, CT 06480 - Photo 17](https://m.cbhomes.com/p/229/24210575/B82169e1E2344e8/pds23tp.webp)
![[Address not provided], Portland, CT 06480 - Photo 18](https://m1.cbhomes.com/p/229/24210575/2861aE205FdE4e8/pds23tp.webp)
![[Address not provided], Portland, CT 06480 - Photo 19](https://m.cbhomes.com/p/229/24210575/7176d160881044E/pds23tp.webp)
![[Address not provided], Portland, CT 06480 - Photo 20](https://m1.cbhomes.com/p/229/24210575/1D63aBF71da742a/pds23tp.webp)
![[Address not provided], Portland, CT 06480 - Photo 21](https://m.cbhomes.com/p/229/24210575/3b1F288f85E94d0/pds23tp.webp)
![[Address not provided], Portland, CT 06480 - Photo 22](https://m1.cbhomes.com/p/229/24210575/69a8FB1033324ae/pds23tp.webp)
![[Address not provided], Portland, CT 06480 - Photo 23](https://m.cbhomes.com/p/229/24210575/16DC3c9e90Ca405/pds23tp.webp)
![[Address not provided], Portland, CT 06480 - Photo 24](https://m1.cbhomes.com/p/229/24210575/Aa60A21Bc957443/pds23tp.webp)
![[Address not provided], Portland, CT 06480 - Photo 25](https://m.cbhomes.com/p/229/24210575/Be725371f2464e5/pds23tp.webp)
![[Address not provided], Portland, CT 06480 - Photo 26](https://m1.cbhomes.com/p/229/24210575/802475C3Ccd4486/pds23tp.webp)
![[Address not provided], Portland, CT 06480 - Photo 27](https://m.cbhomes.com/p/229/24210575/315F7CdCbfB84D0/pds23tp.webp)
![[Address not provided], Portland, CT 06480 - Photo 28](https://m1.cbhomes.com/p/229/24210575/81eaC8A4497c4D6/pds23tp.webp)
![[Address not provided], Portland, CT 06480 - Photo 29](https://m.cbhomes.com/p/229/24210575/61B6D418988A47f/pds23tp.webp)
![[Address not provided], Portland, CT 06480 - Photo 30](https://m1.cbhomes.com/p/229/24210575/74e5ab412E7841C/pds23tp.webp)
![[Address not provided], Portland, CT 06480 - Photo 31](https://m.cbhomes.com/p/229/24210575/D83D2B5036d749A/pds23tp.webp)
![[Address not provided], Portland, CT 06480 - Photo 32](https://m1.cbhomes.com/p/229/24210575/8441bd81EEC04b1/pds23tp.webp)
![[Address not provided], Portland, CT 06480 - Photo 33](https://m.cbhomes.com/p/229/24210575/740127f9BF7f4A8/pds23tp.webp)
![[Address not provided], Portland, CT 06480 - Photo 34](https://m1.cbhomes.com/p/229/24210575/2AC4b469203d41F/pds23tp.webp)
![[Address not provided], Portland, CT 06480 - Photo 35](https://m.cbhomes.com/p/229/24210575/De338E7539a74e1/pds23tp.webp)
![[Address not provided], Portland, CT 06480 - Photo 36](https://m1.cbhomes.com/p/229/24210575/Ba91454041C949F/pds23tp.webp)
![[Address not provided], Portland, CT 06480 - Photo 37](https://m.cbhomes.com/p/229/24210575/268AcA7Ae33E4BE/pds23tp.webp)
![[Address not provided], Portland, CT 06480 - Photo 38](https://m1.cbhomes.com/p/229/24210575/67846069C04d457/pds23tp.webp)
![[Address not provided], Portland, CT 06480 - Photo 39](https://m.cbhomes.com/p/229/24210575/2a2859b11dB64E8/pds23tp.webp)
![[Address not provided], Portland, CT 06480 - Photo 40](https://m1.cbhomes.com/p/229/24210575/134e6864Cc71422/pds23tp.webp)


Date
Details
Price
Change
Source
10/16/2026
Listed
$580,000
—
MLS
Disclaimer: Historical sales information is derived from public records provided by the county offices. Information is not guaranteed and should be independently verified.

This is a carousel with tiles that activate property listing cards. Use the previous and next buttons to navigate.
![[Address not provided], Portland, CT 06480 - Photo 1](https://m1.cbhomes.com/p/229/24210575/083248b3484043F/pds23tp.webp)
$580,000 Just Listed
This is a carousel with tiles that activate property listing cards. Use the previous and next buttons to navigate.
![[Address not provided], Portland, CT 06480 - Photo 1](https://m.cbhomes.com/p/229/24210575/083248b3484043F/pds23tp.webp)
Listed by eXp Realty, Cheryl Zalewski
Cheryl Zalewski
eXp Realty
Agent Contact: (860) 930-9506 Office Contact: (866) 828-3951

 NMLS#: 1598647
This is a carousel with tiles that activate property listing cards. Use the previous and next buttons to navigate.

This is a carousel with tiles that activate property listing cards. Use the previous and next buttons to navigate.

This is a carousel with tiles that activate property listing cards. Use the previous and next buttons to navigate.
This is a carousel with tiles that activate property listing cards. Use the previous and next buttons to navigate.
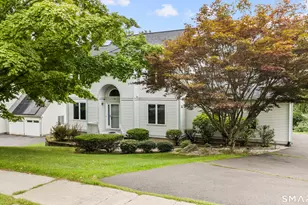
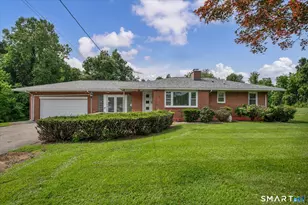
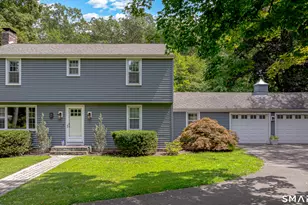
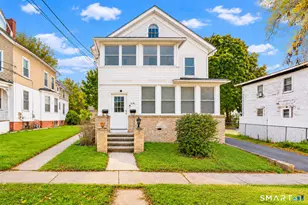
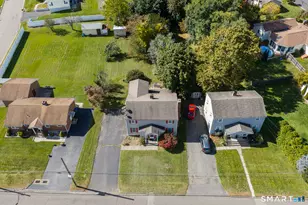
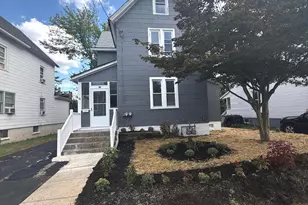
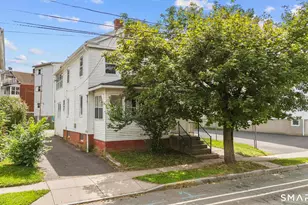
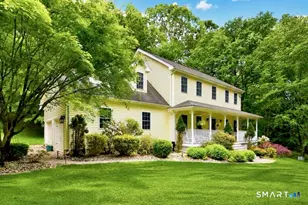
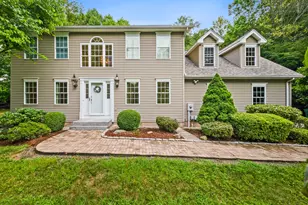
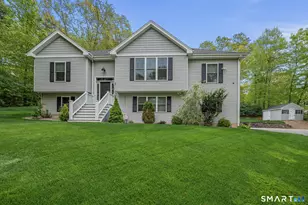
MLS# 24210575, Portland, CT 06480 (MLS# 24210575) is a Single Family property with 3 bedrooms, 3 full bathrooms and 1 partial bathroom. MLS# 24210575 is currently listed for $580,000 and was received on October 16, 2026. Want to learn more about MLS# 24210575? Do you have questions about finding other Single Family real estate for sale in Portland? You can browse all Portland real estate or contact a Coldwell Banker agent to request more information.