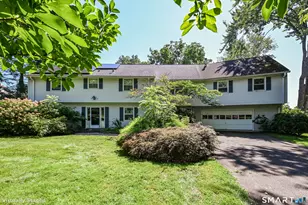
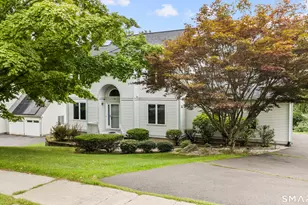
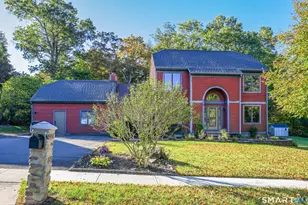
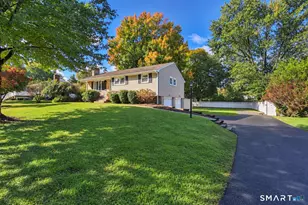
This is a carousel with tiles that activate property listing cards. Use the previous and next buttons to navigate.
1/40
$580,000 Coming Soon
This is a carousel with tiles that activate property listing cards. Use the previous and next buttons to navigate.
1/40
Property Description
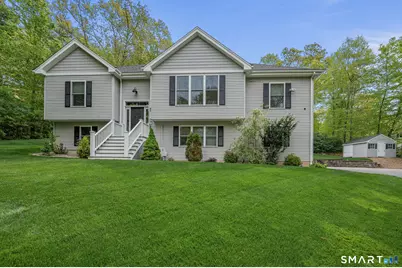
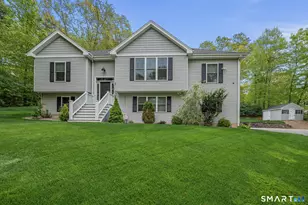
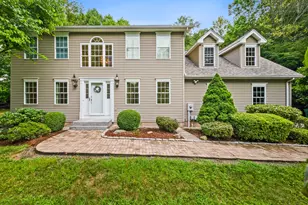
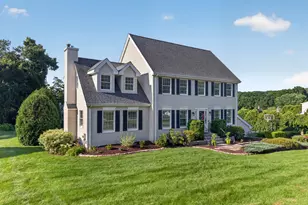
Meticulously maintained 4-bedroom, 2.5-bath home set on 1.29 picturesque acres offering the perfect blend of comfort, style, and country living. This inviting open-concept layout features a gorgeous eat-in kitchen with granite countertops and stainless-steel appliances, dining area, and spacious living room highlighted by hardwood floors, vaulted ceiling, and a stunning two-sided fireplace. The primary suite is a true retreat featuring a tray ceiling, beautiful tilework, dual-head shower, double sinks, and walk-in closet. Two additional bedrooms and a full bath complete the main level. The finished lower level offers a fourth bedroom with high ceilings, a cozy family room perfect for movie nights, utility room, half bath with laundry, and flex space ideal for a home office. The climate-controlled two-car garage includes a dedicated workout area and built-in cubbies perfect for coats, shoes, and backpacks. Step outside to relax on the stone patio and enjoy peaceful summer evenings. A separate climate-controlled outbuilding with electricity makes an ideal home office, studio, or workshop. Additional features include a shed, whole-house generator, irrigation system, new well pressure tank, new tankless hot water heater, propane heat, and central air - plus a fire pit area perched at the top of the yard. All four bedrooms will be freshly painted; new carpet in two bedrooms (grey) - truly move-in ready home that has been lovingly cared for inside and out!
Full Property Details
Full Property Details for 89 Culver Ln
General
- Price: $580,000
- Taxes: (July 2025-June 2026)
- Status: Coming Soon
- Type: Single Family
- Source: SMARTMLS
- MLS ID: 24172382
- Updated: 5/22/2026
- Added to Site: 7 day(s) ago
- Expected Market Date: 6/4/2026
Interior
- Number of Rooms: 7
- Interior Features: Auto Garage Door Opener
- Fireplace: Yes
- Number of Fireplaces: 1
- Appliances: Gas Range, Refrigerator, Dishwasher, Washer, Dryer
Rooms
Bathrooms
- Total Bathrooms: 3
- Full Bathrooms: 2
- Half Bathrooms: 1
Bedrooms
- Total Bedrooms: 4
- Primary Bedroom: Primary Bedroom - Bedroom Suite, Ceiling Fan, Walk-In Closet, 13.3 x 17.1, Main
- Bedroom 1: Bedroom - 9 ft+ Ceilings, Wall/Wall Carpet, 10.7 x 13.2, Lower
- Bedroom 2: Bedroom - Wall/Wall Carpet, 13.7 x 10.4, Main
- Bedroom 3: Bedroom - Wall/Wall Carpet, 13.7 x 9.1, Main
Other Rooms
- Living Room: Living Room - Cathedral Ceiling, Fireplace, Hardwood Floor, 17.9 x 19, Main
- Family Room: Family Room, 13.7 x 18.11, Lower
- Kitchen: Kitchen - Remodeled, Breakfast Bar, Granite Counters, Island, Sliders, Hardwood Floor, 15.4 x 15.7, Main
- Dining Room: Dining Room - Fireplace, Sliders, Hardwood Floor, 11.11 x 13.1, Main
- Office: Office, 8.4 x 7.1, Lower
- Laundry: Lower Level
Exterior
- Exterior Features: Shed, Stone Wall, Patio
Parking
- Garage: Yes
- Garage Spaces: 2
- Parking: Under House Garage
Location
- County: Middlesex
- Driving Directions: Ames Hollow to Wildwood to Culver Lane (one way street on this end of Culver Lane)
School Information
- Elementary School: Valley View
- High School: Portland
Heating & Cooling
- Cooling Type: Central Air, Split System
- Heating Type: Hot Air, Electric, Propane
- Heating Fuel: Electric, Propane
- Water Heater: Propane, Tankless Hotwater
Utilities
- Sewer: Septic
- Water: Private Well
Structural Information
- Architectural Style: Raised Ranch
- Construction Status: No/Resale
- Exterior Const.: Vinyl Siding
- Basement Desc.: Full, Garage Access, Partially Finished
- Roof: Asphalt Shingle
- Attic: Yes
- Square Feet: 2,598
- Above Ground: 2,598 Sq. Ft.
- Year Built: 2009
Lot Features
- Lot Size (Acres): 1.29
- Zoning: RR
- Lot Description: Sloping Lot
Green Features
- Energy Features: Generator, Programmable Thermostat
Financial Considerations
- Assessment Amount: $262,010
- Tax Year: July 2025-June 2026
Disclosures and Reports
- Property ID: 1034375
Listed by eXp Realty, Cheryl Zalewski
Get Pre-Approved Today
Schools
Schools serving 89 Culver Ln
School District:Portland School District
| Name | Grades | Distance |
|---|---|---|
Gildersleeve School 565 Main Street, Portland, CT 06480 | 2-4 | 2 mi |
Valley View School 81 High Street, Portland, CT 06480 | PK-1 | 2.1 mi |
Portland Middle School 93 High Street, Portland, CT 06480 | 7-8 | 1.9 mi |
Portland High School 95 High Street, Portland, CT 06480 | 9-12 | 2 mi |
Disclaimer:
School attendance boundaries provided by ATTOM Data Solutions and are for reference only. Contact the school directly to verify enrollment eligibility.
Price & Sales History for 89 Culver Ln
Date
Details
Price
Change
Source
5/22/2026
Listed
$580,000
84.13%
MLS
10/27/2015
Sold
$315,000
—
Public Record
Disclaimer: Historical sales information is derived from public records provided by the county offices. Information is not guaranteed and should be independently verified.
Tax History
Tax History for 89 Culver Ln
Year
Property Taxes
Change
Tax Assessment
Change
2024
$9,249
3%
$262,010
—
2023
$8,987
6%
$262,010
—
2023
$8,505
—
$262,010
—
2022
$8,500
6%
$262,010
14%
2021
$8,043
2%
$229,740
—
2020
$7,898
2%
$229,740
—
2019
$7,768
—
$229,740
—
2018
$7,768
3%
$229,740
—
2017
$7,577
15%
$229,740
14%
2016
$6,572
1%
$202,160
—
2015
$6,538
2%
$202,160
—
2014
$6,425
2%
$202,160
—
2011
$6,324
—
$202,160
—
Disclaimer: Historical tax information is derived from public records provided by the county offices. Information is not guaranteed and should be independently verified.
Estimate the Cost
Estimate the Cost for 89 Culver Ln
89 Culver Lane, Portland, CT 06480 (MLS# 24172382) is a Single Family property with 4 bedrooms, 2 full bathrooms and 1 partial bathroom. 89 Culver Lane is currently listed for $580,000 and was received on May 22, 2026. Want to learn more about 89 Culver Lane? Do you have questions about finding other Single Family real estate for sale in Portland? You can browse all Portland real estate or contact a Coldwell Banker agent to request more information.