This is a carousel with tiles that activate property listing cards. Use the previous and next buttons to navigate.
1/39
$690,000
This is a carousel with tiles that activate property listing cards. Use the previous and next buttons to navigate.
1/39
Property Description
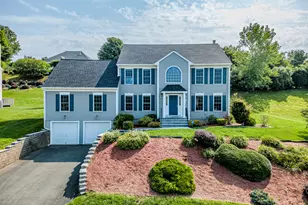
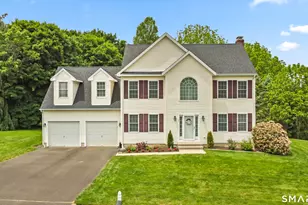
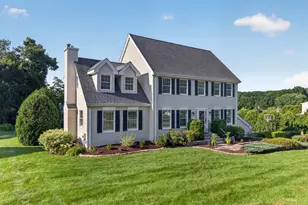
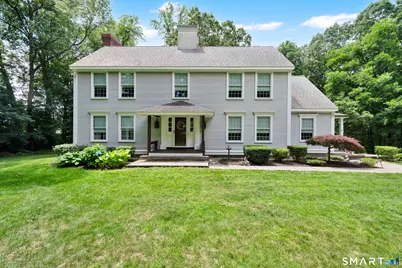
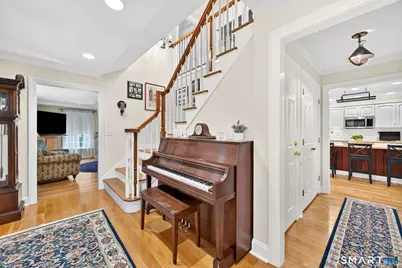
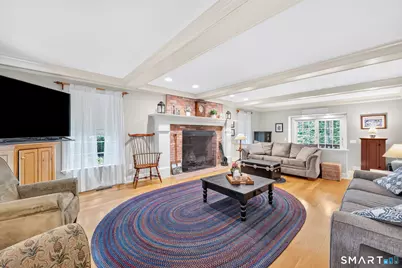
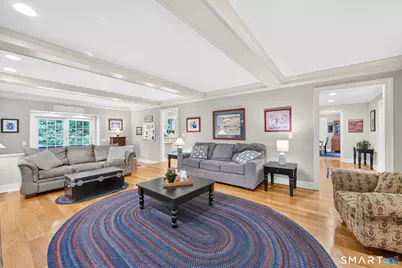
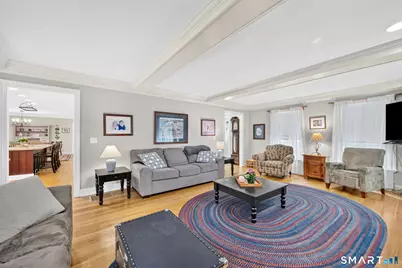
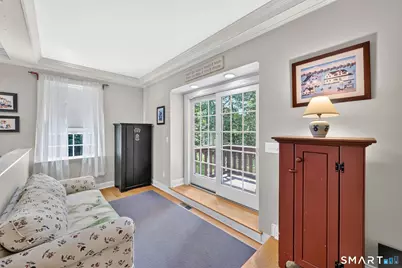
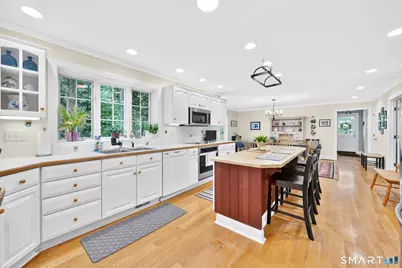
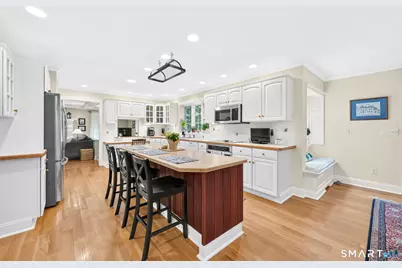
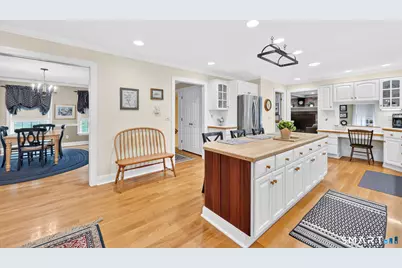
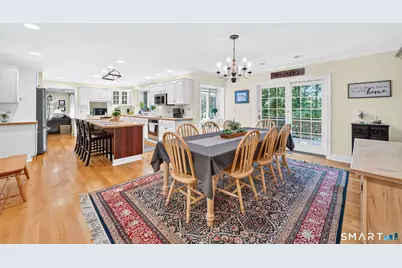
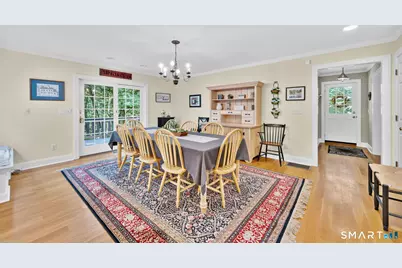
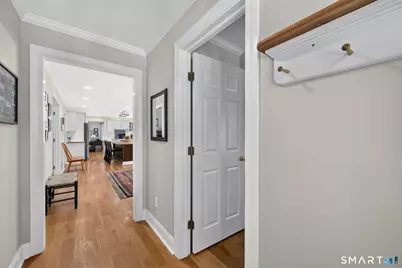
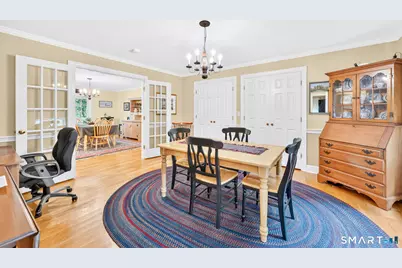
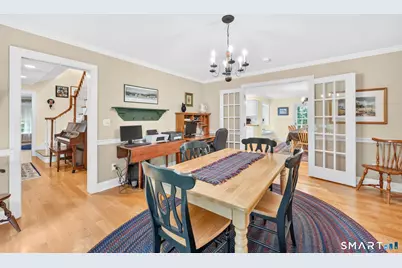
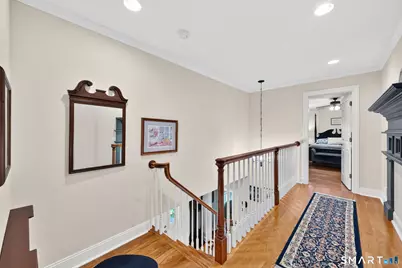
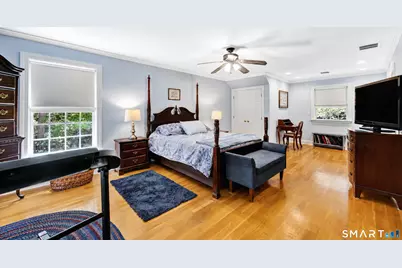
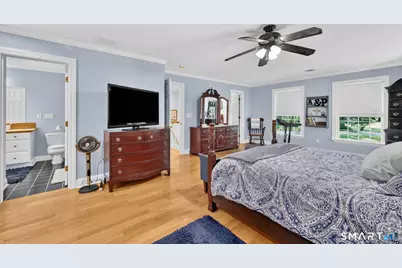
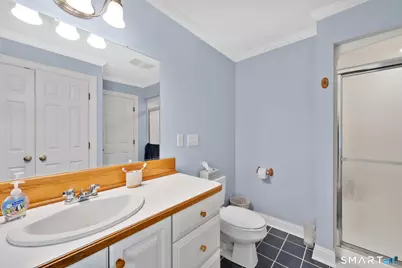
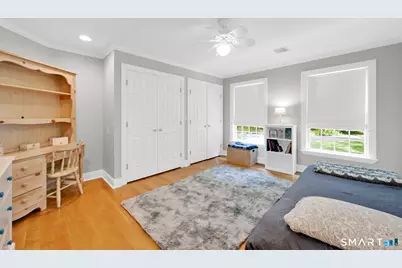
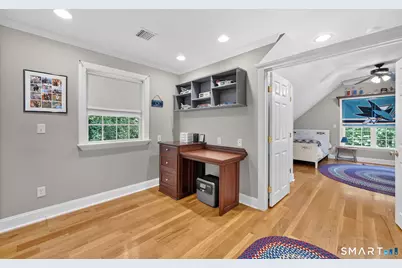
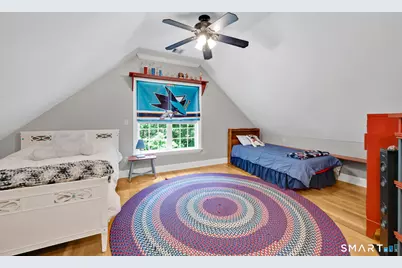
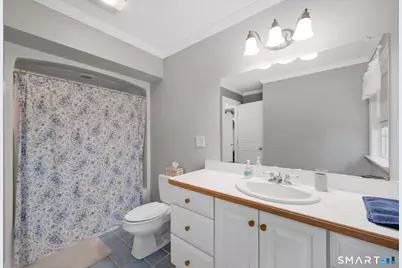
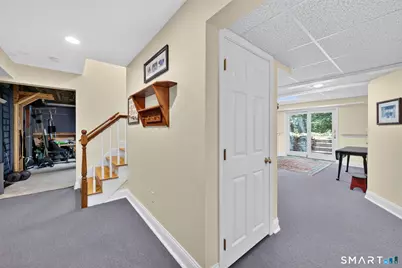
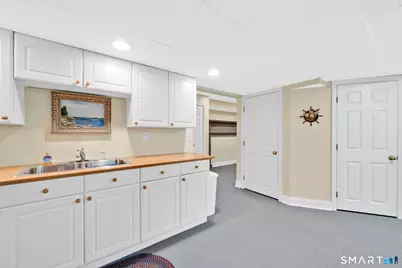
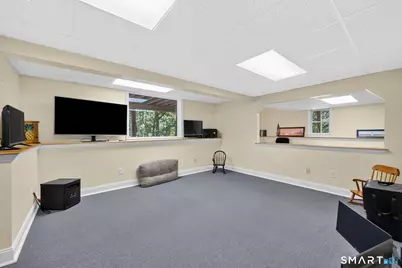
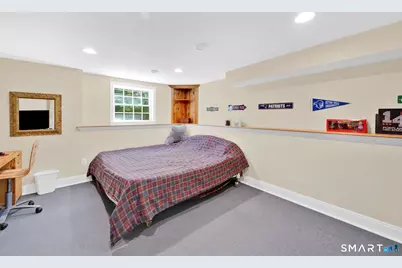
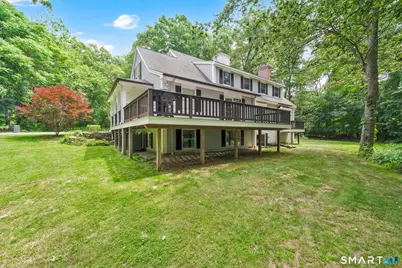
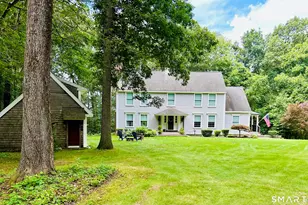
Custom-built by renowned local builder McGinley, this exceptional home is tucked away at the end of a peaceful private road, in the desirable The Highlands subdivision, privately situated on 3.34 acres. Thoughtfully designed and built as the builder's own residence, this spacious home offers quality craftsmanship, character, and incredible versatility throughout. A grand foyer welcomes you into the impressive front-to-back living room featuring an oversized fireplace with a stately mantle, ceilings with exposed beams and a sunken area with a slider that leads you out to a private deck creating warm inviting spaces perfect for gathering. The expansive kitchen offers abundant cabinetry, custom wood block island, pantry, hardwood floors, and a cozy seating nook overlooking the backyard. Formal dining room , mudroom and laundry area conveniently located off the kitchen. Elegant crown molding and hardwood throughout the home.The upper level offers 3 bedrooms and 2 full baths with a spacious primary suite with a walk-in closet and full bath.The finished walk-out lower level provides excellent in-law potential with an additional bedroom, kitchen, bathroom, and flexible living space. Enjoy the outdoors from the wraparound deck overlooking the tranquil, private backyard setting.
Full Property Details
Full Property Details for 68 High St
General
- Price: $690,000
- Taxes: (July 2025-June 2026)
- Status: Active
- Type: Single Family
- Source: SMARTMLS
- MLS ID: 24196429
- Updated: 8/13/2026
- Added to Site: 52 day(s) ago
Interior
- Number of Rooms: 11
- Rooms/Areas: Laundry Room, Mud Room
- Fireplace: Yes
- Number of Fireplaces: 1
- Appliances: Oven/Range, Microwave, Refrigerator, Dishwasher, Disposal, Washer, Dryer
Rooms
Bathrooms
- Total Bathrooms: 4
- Full Bathrooms: 4
Bedrooms
- Total Bedrooms: 4
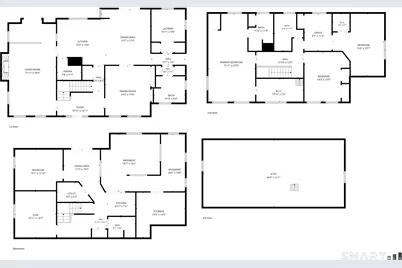
- Primary Bedroom: Primary Bedroom - Full Bath, Walk-In Closet, 26.11 x 15.11, Upper
- Bedroom 1: Bedroom, 14.1 x 14.9, Lower
- Bedroom 2: Bedroom - Ceiling Fan, Hardwood Floor, 15.1 x 13.9, Upper
- Bedroom 3: Bedroom - Bedroom Suite, Ceiling Fan, 18.11 x 16.8, Upper
Other Rooms
- Living Room: Living Room - Balcony/Deck, Beams, Fireplace, Hardwood Floor, 30.3 x 15.11, Main
- Family Room: Family Room, 18 x 17.8, Lower
- Kitchen: Kitchen, 13.1 x 7.11, Lower
- 2nd Kitchen: Kitchen - Island, Pantry, 31.16 x 13.33, Main
- Dining Room: Dining Room - French Doors, Hardwood Floor, 15.3 x 13.79, Main
- Laundry: Main Level
- Other Room 1: Other, 14.1 x 9.3, Lower
Exterior
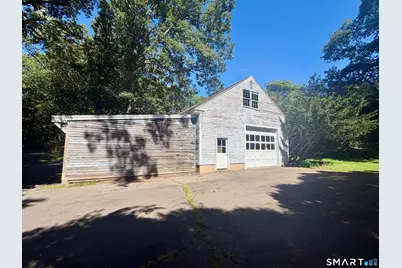
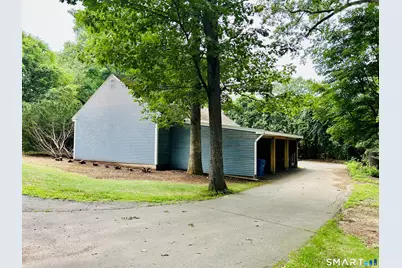
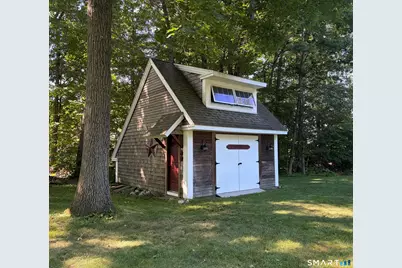
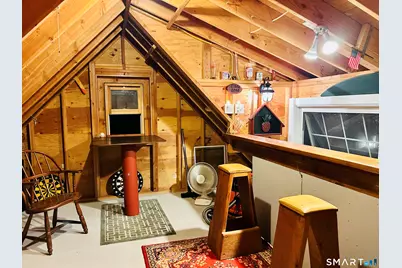
- Exterior Features: Porch-Wrap Around, Balcony, Underground Utilities, Shed, Porch, Barn, Deck, Gutters
- Color: grey
Parking
- Garage: Yes
- Garage Spaces: 5
- Total Spaces: 12
- Parking: Carport, Barn, Paved, Driveway, Unpaved
Location
- County: Middlesex
- Subdivision: The Highlands
- Driving Directions: Bartlett to High Street ~ The Highlands
School Information
- Elementary School: Valley View
- Middle School: Portland
- Intermediate School: Brownstone
- High School: Portland
Heating & Cooling
- Cooling Type: Central Air
- Heating Type: Hot Air, Oil
- Heating Fuel: Oil
- Water Heater: Oil, Domestic
Utilities
- Sewer: Public Sewer Connected
- Water: Public Water Connected
Structural Information
- Architectural Style: Colonial
- Construction Status: No/Resale
- Exterior Const.: Vinyl Siding
- Basement Desc.: Full, Full With Walk-Out
- Roof: Asphalt Shingle
- Attic: Yes
- Square Feet: 4,500
- Above Ground: 3,196 Sq. Ft.
- Below Ground: 1,304 Sq. Ft.
- Year Built: 1998
Lot Features
- Lot Size (Acres): 3.34
- Driveway/Sidewalk: Private, Paved
- Zoning: R15
- Lot Description: In Subdivision, Lightly Wooded, Level Lot
Green Features
- Energy Features: Programmable Thermostat, Storm Doors, Thermopane Windows
Financial Considerations
- Assessment Amount: $335,370
- Tax Year: July 2025-June 2026
Disclosures and Reports
- Property ID: 1033521
Buyer's Brokerage Compensation: Contact Listing Agent
Not binding unless confirmed by separate agreement among applicable parties.
Get Pre-Approved Today
Schools
Schools serving 68 High St
School District:Portland School District
| Name | Grades | Distance |
|---|---|---|
Valley View School 81 High Street, Portland, CT 06480 | PK-1 | 0.2 mi |
Gildersleeve School 565 Main Street, Portland, CT 06480 | 2-4 | 0.8 mi |
Portland Middle School 93 High Street, Portland, CT 06480 | 7-8 | 0.3 mi |
Portland High School 95 High Street, Portland, CT 06480 | 9-12 | 0.3 mi |
Disclaimer:
School attendance boundaries provided by ATTOM Data Solutions and are for reference only. Contact the school directly to verify enrollment eligibility.
Price & Sales History for 68 High St
Date
Details
Price
Change
Source
8/05/2026
Listed
$690,000
—
MLS
Disclaimer: Historical sales information is derived from public records provided by the county offices. Information is not guaranteed and should be independently verified.

Tax History
Tax History for 68 High St
Year
Property Taxes
Change
Tax Assessment
Change
2024
$11,839
3%
$335,370
—
2023
$11,503
6%
$335,370
—
2023
$10,886
5%
$335,370
5%
2022
$10,389
-2%
$320,250
6%
2021
$10,599
2%
$302,750
—
2020
$10,409
2%
$302,750
—
2019
$10,236
—
$302,750
—
2018
$10,236
3%
$302,750
—
2017
$9,985
5%
$302,750
3%
2016
$9,515
1%
$292,670
—
2015
$9,465
2%
$292,670
—
2014
$9,301
2%
$292,670
—
2011
$9,155
—
$292,670
—
Disclaimer: Historical tax information is derived from public records provided by the county offices. Information is not guaranteed and should be independently verified.
Estimate the Cost
Estimate the Cost for 68 High St
68 High Street, Portland, CT 06480 (MLS# 24196429) is a Single Family property with 4 bedrooms and 4 full bathrooms. 68 High Street is currently listed for $690,000 and was received on August 05, 2026. This property is listed by Jody Smaglis from our Glastonbury Office.Want to learn more about 68 High Street? Do you have questions about finding other Single Family real estate for sale in Portland? You can browse all Portland real estate or contact a Coldwell Banker agent to request more information.