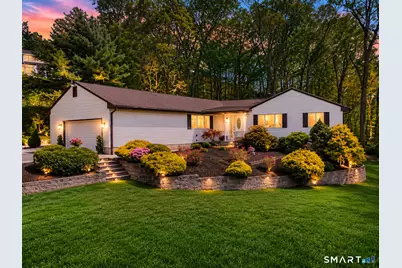
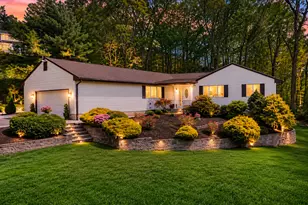
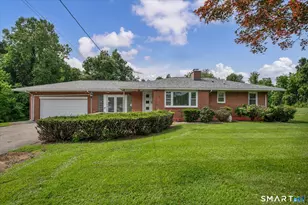
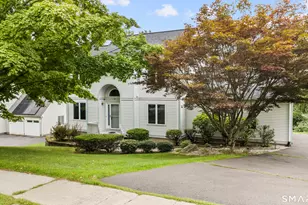
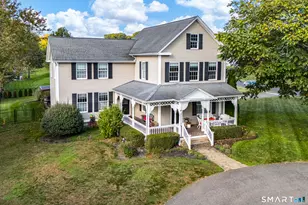
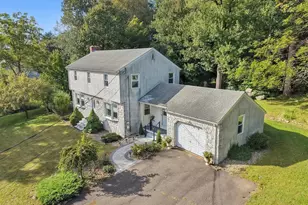
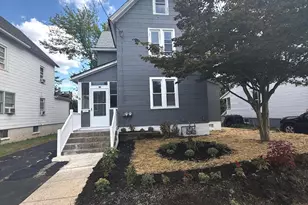
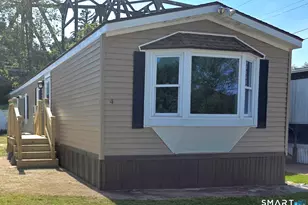
This is a carousel with tiles that activate property listing cards. Use the previous and next buttons to navigate.
1/1
$621,500
This is a carousel with tiles that activate property listing cards. Use the previous and next buttons to navigate.
1/1
Property Description
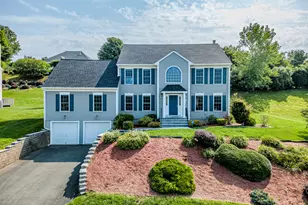
Move right into this exceptional 3-bedroom, 2 full bath home offering the perfect blend of style, space, and endless possibilities in one of Cromwell's most desirable locations near the scenic Connecticut River. This move-in-ready home features an open floor plan with hardwood floors throughout, oversized rooms, abundant closet space, and exceptional natural light. The updated kitchen offers granite countertops, stainless steel appliances, a center island, abundant cabinetry, and generous prep space. The spacious dining area is perfect for entertaining, while the patio just off the kitchen provides an ideal setting for outdoor dining and relaxation. The bright living room opens to a deck overlooking the private backyard, creating a seamless indoor-outdoor living experience. Three generously sized bedrooms and two full baths provide comfort and flexibility. A rare highlight is the 1,955 sq. ft. walk-out basement, offering outstanding potential for future finished living space, a recreation room, home gym, home office, workshop, or possible in-law or multigenerational living, subject to local approvals. Offering approximately 3,910 sq. ft. of potential living space, this home combines location, functionality, and future expansion opportunities. Enjoy convenient access to marinas, parks, golf courses, shopping, dining, and major commuter routes. A rare opportunity to own a spacious, versatile home in one of Cromwell's most sought-after neighborhoods.
Full Property Details
Full Property Details for 6 Rivercove Dr
General
- Sold For: $621,500
- Taxes: (July 2025-June 2026)
- Status: Closed
- Type: Single Family
- Source: SMARTMLS
- MLS ID: 24191651
- Added to Site: 48 day(s) ago
Interior
- Number of Rooms: 6
- Interior Features: Open Floor Plan
- Fireplace: Yes
- Number of Fireplaces: 1
- Appliances: Electric Cooktop, Microwave, Refrigerator, Dishwasher, Washer, Electric Dryer
Rooms
Bathrooms
- Total Bathrooms: 2
- Full Bathrooms: 2
Bedrooms
- Total Bedrooms: 3
- Primary Bedroom: Primary Bedroom - 9 ft+ Ceilings, Full Bath, Hardwood Floor, 23 x 15, Main
- Bedroom 1: Bedroom - 9 ft+ Ceilings, Hardwood Floor, 13 x 17, Main
- Bedroom 2: Bedroom - 9 ft+ Ceilings, Hardwood Floor, 14 x 17, Main
Other Rooms
- Living Room: Living Room - 9 ft+ Ceilings, Balcony/Deck, Fireplace, Sliders, Hardwood Floor, 31 x 27, Main
- Kitchen: Kitchen - 9 ft+ Ceilings, Granite Counters, Island, Sliders, Hardwood Floor, 21 x 16, Main
- Dining Room: Dining Room - 9 ft+ Ceilings, Hardwood Floor, 11 x 21, Main
- Laundry: Main Level
Exterior
- Exterior Features: Deck, Patio
Parking
- Garage: Yes
- Attached garage: Yes
- Garage Spaces: 2
- Parking: Attached Garage
Location
- County: Middlesex
- Driving Directions: Main street to Nooks Hill Rd to Rivercove Drive.
School Information
- Elementary School: Per Board of Ed
- High School: Per Board of Ed
Heating & Cooling
- Cooling Type: Central Air
- Heating Type: Hot Air, Oil
- Heating Fuel: Oil
- Water Heater: 50 Gallon Tank
Utilities
- Sewer: Septic
- Water: Public Water In Street
Structural Information
- Architectural Style: Ranch
- Construction Status: No/Resale
- Exterior Const.: Vinyl Siding
- Basement Desc.: Full, Full With Walk-Out
- Roof: Asphalt Shingle
- Attic: Yes
- Square Feet: 2,624
- Above Ground: 2,624 Sq. Ft.
- Year Built: 1979
Lot Features
- Lot Size (Acres): 0.97
- Zoning: R-25
- Lot Description: Level Lot, Professionally Landscaped
Water Features
- Water Front Desc.: Walk to Water
Financial Considerations
- Assessment Amount: $302,610
- Tax Year: July 2025-June 2026
Disclosures and Reports
- Property ID: 956122
Listed by Berkshire Hathaway NE Prop., Teri Gilnack and Berkshire Hathaway NE Prop., Marco Rondinone
Sold by RE/MAX Right Choice, Jill Taylor

Get Pre-Approved Today
Schools
Schools serving 6 Rivercove Dr
School District:Cromwell School District
| Name | Grades | Distance |
|---|---|---|
Edna C. Stevens School 25 Court Street, Cromwell, CT 06416 | PK-2 | 1.7 mi |
Woodside Intermediate School 30 Woodside Road, Cromwell, CT 06416 | 3-5 | 1.8 mi |
Cromwell Middle School 6 Mann Memorial Drive, Cromwell, CT 06416 | 6-8 | 2 mi |
Cromwell High School 1 Donald Harris Drive, Cromwell, CT 06416 | 9-12 | 1.8 mi |
Disclaimer:
School attendance boundaries provided by ATTOM Data Solutions and are for reference only. Contact the school directly to verify enrollment eligibility.
Price & Sales History for 6 Rivercove Dr
Date
Details
Price
Change
Source
8/27/2026
Sold
$621,500
3.76%
MLS
7/15/2026
Listed
$599,000
—
MLS
Disclaimer: Historical sales information is derived from public records provided by the county offices. Information is not guaranteed and should be independently verified.
6 Rivercove Drive, Cromwell, CT 06416 (MLS# 24191651) is a Single Family property that was sold at $621,500 on August 27, 2026. Want to learn more about 6 Rivercove Drive? Do you have questions about finding other Single Family real estate for sale in Cromwell? You can browse all Cromwell real estate or contact a Coldwell Banker agent to request more information.