
This is a carousel with tiles that activate property listing cards. Use the previous and next buttons to navigate.
1/1
$710,000
This is a carousel with tiles that activate property listing cards. Use the previous and next buttons to navigate.
1/1
Property Description
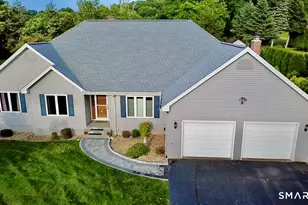
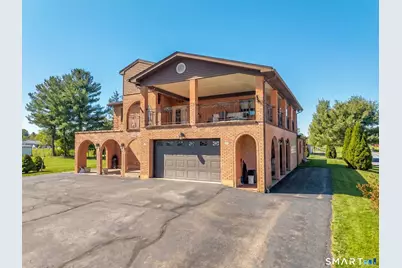
FIRST TIME OFFERED! Custom built by original owner using the finest quality materials and craftmanship! This home has been lovingly maintained and is in spotless move-in condition. Upon entering view the carved English Walnut Double Door entry leading to a foyer and living room with granite floors. Sunlight pours through a dramatic two-story glass block wall, illuminating the marble staircase. Designed for modern flexibility, the main level features a guest bedroom with an adjoining bath-ideal for multi-generational living-plus a dedicated custom home office with a private exterior entry. The heart of the home is the open kitchen and family room, anchored by a wood-burning fireplace with a marble surround. For grand-scale entertaining, the massive Great Room boasts a wet bar with exquisite Blue Pearl Granite. Upstairs, discover four spacious bedrooms with classic parquet flooring, including a spectacular 500+ sq. ft. covered balcony perfect for year-round gatherings. A rare blend of luxury and legacy!
Full Property Details
Full Property Details for 23 Crest Dr
General
- Sold For: $710,000
- Taxes: (July 2025-June 2026)
- Status: Closed
- Type: Single Family
- Source: SMARTMLS
- MLS ID: 24153857
- Added to Site: 136 day(s) ago
Interior
- Number of Rooms: 10
- Interior Features: Auto Garage Door Opener, Cable - Available
- Fireplace: Yes
- Number of Fireplaces: 1
- Appliances: Gas Cooktop, Gas Range, Microwave, Refrigerator, Dishwasher, Disposal, Washer, Dryer
Rooms
Bathrooms
- Total Bathrooms: 4
- Full Bathrooms: 4
- Full Bath: Tile Floor, 8 x 8, Main
Bedrooms
- Total Bedrooms: 4
- Primary Bedroom: Primary Bedroom - Ceiling Fan, Parquet Floor, 15 x 21, Upper
- Bedroom 1: Bedroom - Parquet Floor, 15 x 13, Upper
- Bedroom 2: Bedroom - Parquet Floor, 15 x 14, Upper
- Bedroom 3: Bedroom - Parquet Floor, 16 x 10, Upper
Other Rooms
- Living Room: Living Room - Tile Floor, 15 x 14, Main
- Great Room: Great Room - Wet Bar, Tile Floor, 43 x 15, Main
- Family Room: Family Room - Fireplace, Sliders, Tile Floor, 15 x 10, Main
- Kitchen: Kitchen - Granite Counters, 15 x 16, Main
- Dining Room: Dining Room - Tile Floor, 15 x 14, Main
- Office: Office - Book Shelves, Built-Ins, Tile Floor, 15 x 12, Main
- Laundry: Main Level
- Other Room 1: Other - Vaulted Ceiling, Tile Floor, 15 x 18, Main
Exterior
- Exterior Features: Balcony, Grill, Gutters, Patio
- Color: Brick
Parking
- Garage: Yes
- Attached garage: Yes
- Garage Spaces: 2
- Total Spaces: 6
- Parking: Attached Garage, Paved, Driveway
Location
- County: Middlesex
- Driving Directions: Main St., (Rt.99) or (Rt.3) Shunpike Rd. to Evergreen to Crest Dr.
School Information
- Elementary School: Edna C. Stevens
- Middle School: Cromwell
- Intermediate School: Woodside
- High School: Cromwell
Heating & Cooling
- Cooling Type: Central Air
- Heating Type: Hot Air, Natural Gas
- Heating Fuel: Natural Gas
- Water Heater: Natural Gas, 40 Gallon Tank
Utilities
- Sewer: Public Sewer Connected
- Water: Public Water Connected
Structural Information
- Architectural Style: Colonial
- Construction Status: No/Resale
- Exterior Const.: Brick
- Basement Desc.: Partial, Partial With Walk-Out
- Roof: Asphalt Shingle
- Attic: Yes
- Square Feet: 4,165
- Above Ground: 4,165 Sq. Ft.
- Year Built: 1981
Lot Features
- Lot Size (Acres): 0.58
- Driveway/Sidewalk: Circular, Asphalt
- Zoning: R-25
- Lot Description: Level Lot
Green Features
- Energy Features: Storm Doors, Thermopane Windows
Financial Considerations
- Assessment Amount: $361,060
- Tax Year: July 2025-June 2026
Disclosures and Reports
- Exclusions: DR Chandelier does not convey
- Property ID: 953701
Get Pre-Approved Today
Schools
Schools serving 23 Crest Dr
School District:Cromwell School District
| Name | Grades | Distance |
|---|---|---|
Edna C. Stevens School 25 Court Street, Cromwell, CT 06416 | PK-2 | 0.5 mi |
Woodside Intermediate School 30 Woodside Road, Cromwell, CT 06416 | 3-5 | 0.8 mi |
Cromwell Middle School 6 Mann Memorial Drive, Cromwell, CT 06416 | 6-8 | 1 mi |
Cromwell High School 1 Donald Harris Drive, Cromwell, CT 06416 | 9-12 | 0.3 mi |
Disclaimer:
School attendance boundaries provided by ATTOM Data Solutions and are for reference only. Contact the school directly to verify enrollment eligibility.
Price & Sales History for 23 Crest Dr
Date
Details
Price
Change
Source
6/17/2026
Sold
$710,000
-6.57%
MLS
4/20/2026
Price Reduced
$759,900
-4.42%
MLS
2/26/2026
Listed
$795,000
—
MLS
Disclaimer: Historical sales information is derived from public records provided by the county offices. Information is not guaranteed and should be independently verified.
23 Crest Drive, Cromwell, CT 06416 (MLS# 24153857) is a Single Family property that was sold at $710,000 on June 17, 2026. This property was listed by Chris Devanney from our Glastonbury Office.Want to learn more about 23 Crest Drive? Do you have questions about finding other Single Family real estate for sale in Cromwell? You can browse all Cromwell real estate or contact a Coldwell Banker agent to request more information.