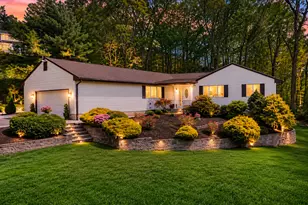

This is a carousel with tiles that activate property listing cards. Use the previous and next buttons to navigate.
1/1
$665,000
This is a carousel with tiles that activate property listing cards. Use the previous and next buttons to navigate.
1/1
Property Description
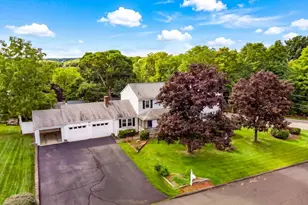
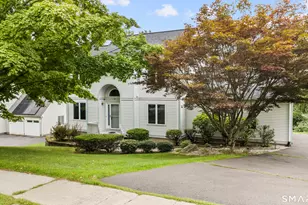
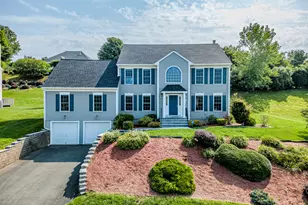
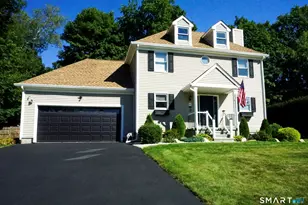
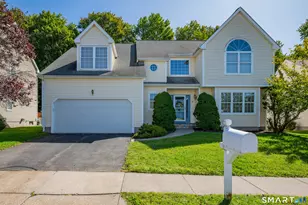
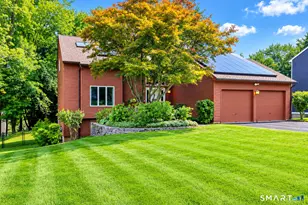
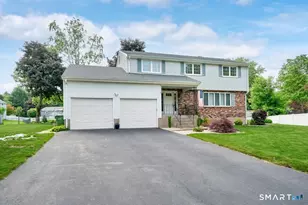
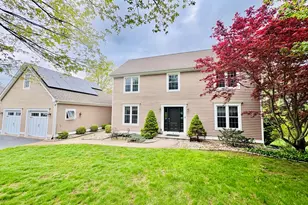
Beautiful Colonial featuring a grand foyer and an open floor plan designed for both everyday living and entertaining. This impressive home showcases hardwood floors throughout, a stunning living room with a floor-to-ceiling field stone fireplace, and soaring cathedral ceilings that create a bright and airy atmosphere. A well-appointed kitchen with granite countertops, stainless steel appliances, and plenty of windows for natural light. The first-floor primary suite provides a private retreat with cathedral ceilings, a walk-in closet, and a full bath.The 2nd fl offers a unique catwalk overlooking the main living area, along with an open sitting area, three spacious bedrooms, and a full bath. The walk-out lower level is perfect for entertaining, featuring a large entertainment room, half bath, sliders to the backyard, and additional storage space.Enjoy outdoor living in the fenced-in yard complete with an in-ground pool with a newer pump 2025 and liner 2022 - ideal for summer gatherings. Additional highlights include a two-car garage, paver front walk and abundant closet space. The home is equipped with solar panels that generate enough electricity to keep the monthly electric bill at under $10, offering significant savings and long-term sustainability benefits. BRAND NEW CAIR unit INSTALLED 4/27/26. This home truly offers space, style, and comfort-don't miss out!
Full Property Details
Full Property Details for 4 Harrison Dr
General
- Sold For: $665,000
- Taxes: (July 2025-June 2026)
- Status: Closed
- Type: Single Family
- Source: SMARTMLS
- MLS ID: 24163153
- Added to Site: 102 day(s) ago
Interior
- Number of Rooms: 9
- Interior Features: Auto Garage Door Opener, Open Floor Plan
- Fireplace: Yes
- Number of Fireplaces: 1
- Appliances: Electric Cooktop, Wall Oven, Microwave, Range Hood, Refrigerator, Disposal, Washer, Dryer
Rooms
Bathrooms
- Total Bathrooms: 4
- Full Bathrooms: 2
- Half Bathrooms: 2
Bedrooms
- Total Bedrooms: 4
- Primary Bedroom: Primary Bedroom - Vaulted Ceiling, Full Bath, Hardwood Floor, 24.11 x 15, Main
- Bedroom 1: Bedroom - Skylight, Hardwood Floor, 10.68 x 10.42, Upper
- Bedroom 2: Bedroom - Ceiling Fan, Hardwood Floor, 12.5 x 12, Upper
- Bedroom 3: Bedroom - Ceiling Fan, Hardwood Floor, 15.26 x 12, Upper
Other Rooms
- Living Room: Living Room - Vaulted Ceiling, Fireplace, Interior Balcony, Hardwood Floor, 19.15 x 16, Main
- Family Room: Family Room - Half Bath, Sliders, 29.57 x 19.04, Lower
- Kitchen: Kitchen - Remodeled, Granite Counters, Dining Area, Tile Floor, 18.68 x 15.61, Main
- Dining Room: Dining Room - Hardwood Floor, 15.61 x 11.99, Main
- Study: Hardwood Floor, 15.52 x 12, Main
- Laundry: Lower Level
Additional Information
- Pool: Yes
- Pool Description: Vinyl, In Ground Pool
Exterior
- Exterior Features: Breezeway, Deck, Patio
- Color: Tan
Parking
- Garage: Yes
- Attached garage: Yes
- Garage Spaces: 2
- Total Spaces: 6
- Parking: Attached Garage, Paved, Driveway
Location
- County: Middlesex
- Driving Directions: Nooks Hill Rd to Harrison Dr
School Information
- Elementary School: Edna C. Stevens
- High School: Cromwell
Heating & Cooling
- Cooling Type: Central Air
- Heating Type: Hot Air, Oil
- Heating Fuel: Oil
- Water Heater: Oil, Domestic
Utilities
- Sewer: Public Sewer Connected
- Water: Public Water Connected
Structural Information
- Architectural Style: Colonial
- Construction Status: No/Resale
- Exterior Const.: Vinyl Siding
- Basement Desc.: Full, Partially Finished, Full With Walk-Out
- Roof: Asphalt Shingle
- Attic: Yes
- Square Feet: 3,582
- Above Ground: 2,592 Sq. Ft.
- Below Ground: 990 Sq. Ft.
- Year Built: 1992
Lot Features
- Lot Size (Acres): 0.36
- Driveway/Sidewalk: Private, Paved
- Zoning: R-15
- Lot Description: Level Lot, Professionally Landscaped
Green Features
- Energy Features: Active Solar, Generator Ready, Thermopane Windows
Financial Considerations
- Assessment Amount: $341,600
- Tax Year: July 2025-June 2026
Disclosures and Reports
- Property ID: 952747
Get Pre-Approved Today
Schools
Schools serving 4 Harrison Dr
School District:Cromwell School District
| Name | Grades | Distance |
|---|---|---|
Edna C. Stevens School 25 Court Street, Cromwell, CT 06416 | PK-2 | 0.8 mi |
Woodside Intermediate School 30 Woodside Road, Cromwell, CT 06416 | 3-5 | 1.1 mi |
Cromwell Middle School 6 Mann Memorial Drive, Cromwell, CT 06416 | 6-8 | 1.2 mi |
Cromwell High School 1 Donald Harris Drive, Cromwell, CT 06416 | 9-12 | 0.7 mi |
Disclaimer:
School attendance boundaries provided by ATTOM Data Solutions and are for reference only. Contact the school directly to verify enrollment eligibility.
Price & Sales History for 4 Harrison Dr
Date
Details
Price
Change
Source
6/16/2026
Sold
$665,000
-2.91%
MLS
5/07/2026
Price Reduced
$684,900
-2.14%
MLS
4/22/2026
Price Reduced
$699,900
-2.1%
MLS
4/02/2026
Listed
$714,900
—
MLS
Disclaimer: Historical sales information is derived from public records provided by the county offices. Information is not guaranteed and should be independently verified.
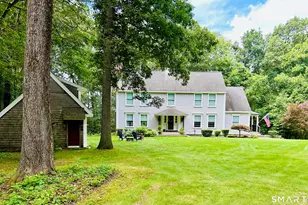
4 Harrison Drive, Cromwell, CT 06416 (MLS# 24163153) is a Single Family property that was sold at $665,000 on June 16, 2026. This property was listed by Jody Smaglis from our Glastonbury Office.Want to learn more about 4 Harrison Drive? Do you have questions about finding other Single Family real estate for sale in Cromwell? You can browse all Cromwell real estate or contact a Coldwell Banker agent to request more information.