
This is a carousel with tiles that activate property listing cards. Use the previous and next buttons to navigate.
1/1
$315,500
This is a carousel with tiles that activate property listing cards. Use the previous and next buttons to navigate.
1/1
Property Description
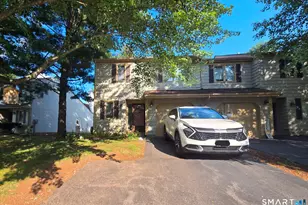
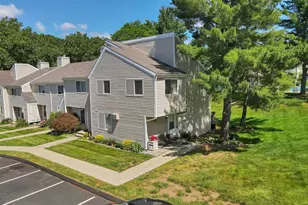
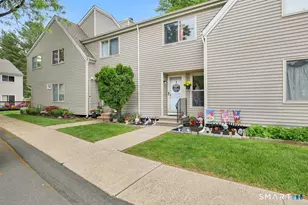
Put your energy where your heart is and embrace carefree living in the highly desirable Oxford Park community. Beautifully renovated throughout, this exceptional two-bedroom, two-bath residence with central air offers refined design, exceptional functionality, premium finishes, and an amenity-rich lifestyle. The thoughtfully designed kitchen is both stylish and practical, featuring quality Craftsman-style cabinetry, leathered granite countertops, and a suite of newer stainless-steel appliances. The adjoining dining area flows seamlessly into the inviting sunken living room, highlighted by soaring 9-foot ceilings and rich hardwood flooring, creating an ideal setting for both everyday living and effortless entertaining. Step outside to a private patio, perfect for morning coffee, outdoor dining, or relaxing with friends and family. Gardening enthusiasts will appreciate dedicated planting areas located both in front of and behind the home, providing space to cultivate seasonal color and personal touches. The spacious primary suite serves as a peaceful retreat, offering a generous walk-in closet and a beautifully appointed private bath featuring a floor-to-ceiling tiled shower. Equally impressive, the second bedroom is generously sized and ideally situated adjacent to the home's second full bath, creating a comfortable and private guest experience. The finished, heated lower level expands the living space and offers exceptional versatility, making it ideal for a home.
Full Property Details
Full Property Details for 15 Cherokee Ct #15
General
- Sold For: $315,500
- HOA FEE: $493/month
- Taxes: (July 2025-June 2026)
- Status: Closed
- Type: Townhouse
- Source: SMARTMLS
- MLS ID: 24179852
- Added to Site: 46 day(s) ago
Interior
- Number of Rooms: 7
- Appliances: Oven/Range, Microwave, Refrigerator, Dishwasher, Washer, Electric Dryer
Rooms
Bathrooms
- Total Bathrooms: 2
- Full Bathrooms: 2
- Primary Bathroom: Primary Bath - Remod, Upper
- Full Bath: Remodeled, Full Bath, Upper
Bedrooms
- Total Bedrooms: 2
- Primary Suite: Ceiling Fan, Full Bath, Walk-In Closet, Wall/Wall Car, Upper
- Bedroom 1: Bedroom - Ceiling Fan, Wall/Wall Carpet, Upper
Other Rooms
- Living Room: Living Room - 9 ft+ Ceilings, Hardwood Floor, Main
- Kitchen: Kitchen - Remodeled, Granite Counters, Vinyl Floor, Main
- Dining Room: Dining Room - Hardwood Floor, Main
- Laundry: Lower Level
Additional Information
- Shared Amenities: Basketball Court, Club House, Playground/Tot Lot, Pool
- Pool: Yes
- Pool Description: Heated, Pool House, Concrete, In Ground Pool
Exterior
- Color: Tan
Parking
- Total Spaces: 2
- Parking: Paved, Parking Lot, Assigned Parking
Location
- County: Middlesex
- Complex: Oxford Park
- Driving Directions: Evergreen to Blackhawk - Enter Oxford Park - Cherokee Crt is first right.
School Information
- Elementary School: Per Board of Ed
- Middle School: Per Board of Ed
- Intermediate School: Per Board of Ed
- High School: Cromwell
Community
- Association: Yes
- Home Owners Assn.: 1
- Assoc. Fees Include: Club House, Grounds Maintenance, Trash Pickup, Snow Removal, Water, Property Management, Pest Control, Pool Service, Insurance
- Pets Allowed: Yes
- Pet Restrictions: Yes
Heating & Cooling
- Cooling Type: Central Air
- Heating Type: Hot Air, Natural Gas
- Heating Fuel: Natural Gas
- Water Heater: Natural Gas, 40 Gallon Tank
Utilities
- Sewer: Public Sewer Connected
- Water: Public Water Connected
Structural Information
- Architectural Style: Townhouse
- Construction Status: No/Resale
- Exterior Const.: Vinyl Siding
- Basement Desc.: Partial, Partially Finished
- Attic: Yes
- Square Feet: 1,234
- Above Ground: 1,234 Sq. Ft.
- Year Built: 1976
Lot Features
- Zoning: R-15
- Lot Description: Treed, Level Lot
Financial Considerations
- Association Fee: $493
- Assoc Fee Freq.: Monthly
- Annual Sewer Fee: $280
- Assessment Amount: $141,610
- Tax Year: July 2025-June 2026
Disclosures and Reports
- Property ID: 2383624
Get Pre-Approved Today
Schools
Schools serving 15 Cherokee Ct #15
School District:Cromwell School District
| Name | Grades | Distance |
|---|---|---|
Edna C. Stevens School 25 Court Street, Cromwell, CT 06416 | PK-2 | 0.9 mi |
Woodside Intermediate School 30 Woodside Road, Cromwell, CT 06416 | 3-5 | 1.2 mi |
Cromwell Middle School 6 Mann Memorial Drive, Cromwell, CT 06416 | 6-8 | 1.2 mi |
Cromwell High School 1 Donald Harris Drive, Cromwell, CT 06416 | 9-12 | 0.7 mi |
Disclaimer:
School attendance boundaries provided by ATTOM Data Solutions and are for reference only. Contact the school directly to verify enrollment eligibility.
Price & Sales History for 15 Cherokee Ct #15
Date
Details
Price
Change
Source
7/14/2026
Sold
$315,500
8.23%
MLS
6/05/2026
Listed
$291,500
—
MLS
Disclaimer: Historical sales information is derived from public records provided by the county offices. Information is not guaranteed and should be independently verified.
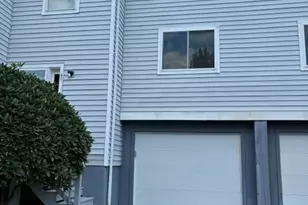
15 Cherokee Court #15, Cromwell, CT 06416 (MLS# 24179852) is a Townhouse property that was sold at $315,500 on July 14, 2026. This property was sold by Chris Devanney from our Glastonbury Office.Want to learn more about 15 Cherokee Court #15? Do you have questions about finding other Townhouse real estate for sale in Cromwell? You can browse all Cromwell real estate or contact a Coldwell Banker agent to request more information.