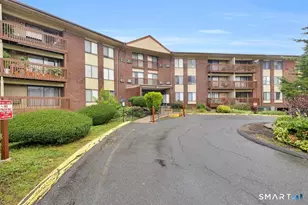
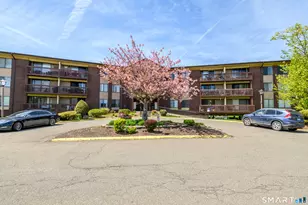
Full Property Details for 2113 Cromwell Hills Dr #2113
General
- Sold For: $185,000
- HOA FEE: $555/month
- Taxes: (July 2025-June 2026)
- Status: Closed
- Type: Condo
- Source: SMARTMLS
- MLS ID: 24144843
- Added to Site: 252 day(s) ago
Interior
- Number of Rooms: 4
- Interior Features: Cable - Available, Elevator, Open Floor Plan
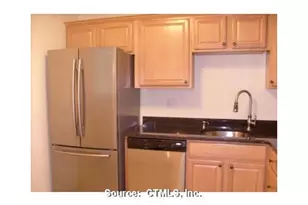
- Appliances: Oven/Range, Refrigerator, Dishwasher
Rooms
- Total Bathrooms: 2
- Full Bathrooms: 1
- Half Bathrooms: 1
- Total Bedrooms: 2
- Primary Bedroom: Primary Bedroom - Bedroom Suite, Main
- Bedroom 1: Bedroom, Main
- Living Room: Living Room - Balcony/Deck, Combination Liv/Din Rm, Sliders, Main
- Dining Room: Dining Room - Combination Liv/Din Rm, Main
- Office: Office, Main
- Laundry: Coin Op Laundry, Common Laundry Area
Additional Information
- Shared Amenities: Elevator, Pool
- Pool: Yes
- Pool Description: In Ground Pool
Exterior
Parking
- Garage: Yes
- Garage Spaces: 1
- Total Spaces: 2
- Parking: Under House Garage, Paved, Off Street Parking, Assigned Parking
Location
- County: Middlesex
- Complex: Cromwell Gardens
- Driving Directions: GPS will bring you right there. Building #2 - go pass building 1. This unit is behind the front building.
School Information
- Elementary School: Edna C. Stevens
- High School: Cromwell
Community
- Association: Yes
- Home Owners Assn.: 1
- Assoc. Fees Include: Grounds Maintenance, Trash Pickup, Snow Removal, Heat, Hot Water, Water, Sewer, Property Management, Pool Service
- Pet Restrictions: Rules say no dogs, except
Heating & Cooling
- Cooling Type: Wall Unit
- Heating Type: Hot Water, Natural Gas
- Heating Fuel: Natural Gas
- Water Heater: Oil, Domestic, Tank Size Unknown
Utilities
- Sewer: Public Sewer Connected
- Water: Public Water Connected
Structural Information
- Architectural Style: Ranch
- Construction Status: No/Resale
- Exterior Const.: Brick, Wood
- Basement Desc.: Full, Shared Basement, Storage
- Unit on End: Yes
- Square Feet: 1,057
- Above Ground: 1,057 Sq. Ft.
- Year Built: 1973
Lot Features
- Zoning: R-15
- Lot Description: City Views
Financial Considerations
- Association Fee: $555
- Assoc Fee Freq.: Monthly
- Assessment Amount: $84,210
- Tax Year: July 2025-June 2026
Disclosures and Reports
Listed by William Pitt Sotheby's Int'l, Betsy Anderson
Sold by Better Homes and Gardens Real Estate Executive Real Estate, Team Rio of Executive Real Estate, Amy Rio