This is a carousel with tiles that activate property listing cards. Use the previous and next buttons to navigate.
1/12
$299,609
This is a carousel with tiles that activate property listing cards. Use the previous and next buttons to navigate.
1/12
Property Description
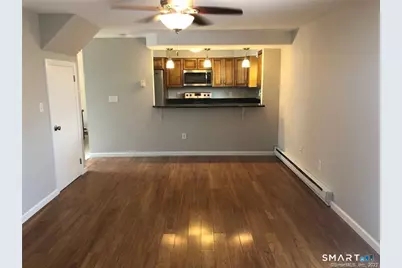
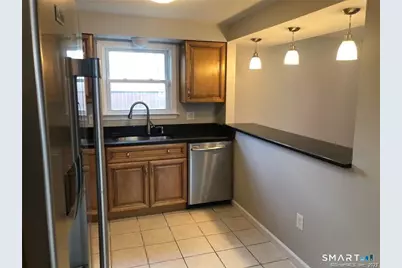
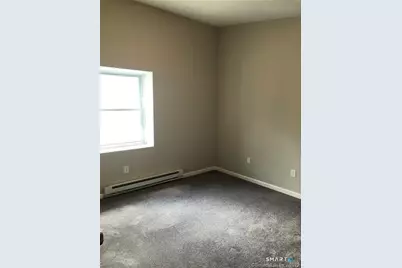
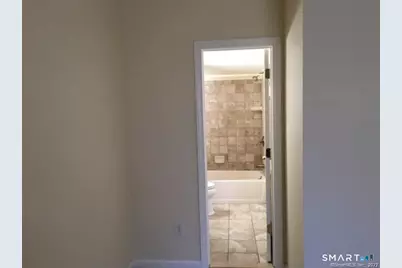
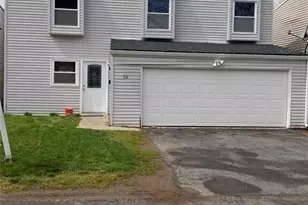
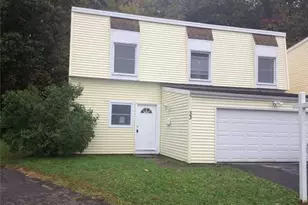
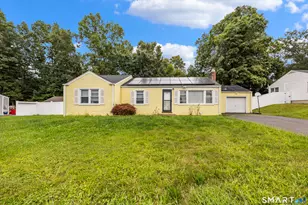
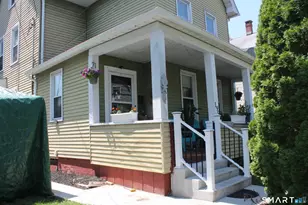
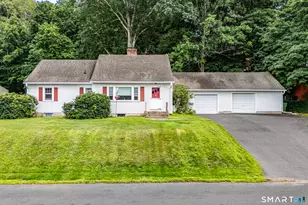
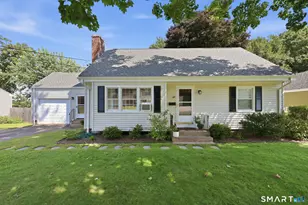
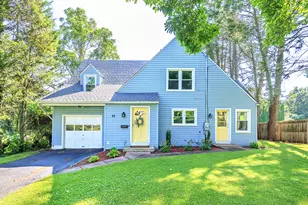
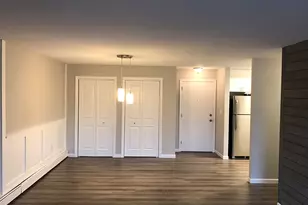
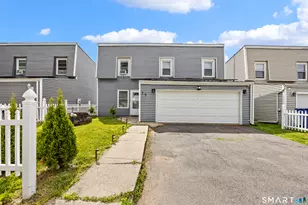
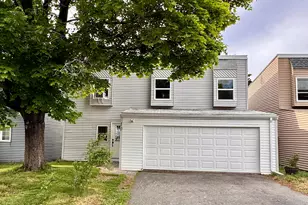
Welcome to this inviting contemporary home in Middletown offering the perfect blend of comfort, style, and convenience. This well maintained 4 bedroom, 2 bath residence features 1,328 square feet of thoughtfully designed living space ideal for today's lifestyle. Step inside to discover an updated kitchen with modern finishes, providing a functional and attractive space for everyday living and entertaining. Both bathrooms have been tastefully updated, adding a fresh, move in ready feel throughout the home. The flexible floor plan offers four bedrooms, giving plenty of room for family, guests, or a home office. One of the home's most convenient features is the second floor laundry, making daily chores easier and more efficient. With its contemporary style, smart layout, and desirable updates, this home offers a fantastic opportunity to enjoy comfortable living in a convenient location close to shopping, dining, parks, and major commuting routes. Don't miss your chance to make this beautiful Middletown home your own.
Full Property Details
Full Property Details for 34 Inverness Ln
General
- Price: $299,609
- HOA FEE: $42/month
- HOA FEE FREQ.: Annually
- Taxes: (July 2025-June 2026)
- Status: Active
- Type: Single Family
- Source: SMARTMLS
- MLS ID: 24158805
- Updated: 5/28/2026
- Added to Site: 79 day(s) ago
Interior
- Number of Rooms: 6
- Appliances: Oven/Range, Microwave, Refrigerator, Dishwasher
Rooms
Bathrooms
- Total Bathrooms: 2
- Full Bathrooms: 2
- Primary Bathroom: Primary Bath, Upper
- Full Bath: Upper
Bedrooms
- Total Bedrooms: 4
- Primary Bedroom: Primary Bedroom, Upper
- Bedroom 1: Bedroom, Upper
- Bedroom 2: Bedroom, Upper
- Bedroom 3: Bedroom, Upper
Other Rooms
- Living Room: Living Room, Main
- Dining Room: Dining Room, Main
- Laundry: Upper Level
Additional Information
- Shared Amenities: Basketball Court, Park, Playground/Tot Lot
Exterior
- Color: GRAY
Parking
- Garage: Yes
- Attached garage: Yes
- Garage Spaces: 2
- Total Spaces: 2
- Parking: Attached Garage, Driveway
Location
- County: Middlesex
- Neighborhood: Highland
- Driving Directions: WESTLAKE TO HIGHLAND CRESCENT TO INVERNESS
School Information
- Elementary School: Per Board of Ed
- High School: Middletown
Community
- Community Name: Highland
- Association: Yes
- Home Owners Assn.: 1
- Assoc. Fees Include: Grounds Maintenance, Property Management, Insurance
Heating & Cooling
- Cooling Type: None
- Heating Type: Baseboard, Electric
- Heating Fuel: Electric
- Water Heater: Electric, 30 Gallon Tank
Utilities
- Sewer: Public Sewer Connected
- Water: Public Water Connected
Structural Information
- Architectural Style: Contemporary
- Construction Status: No/Resale
- Exterior Const.: Vinyl Siding
- Basement Desc.: None
- Roof: Asphalt Shingle
- Square Feet: 1,328
- Above Ground: 1,328 Sq. Ft.
- Year Built: 1971
Lot Features
- Lot Size (Acres): 0.06
- Driveway/Sidewalk: Paved
- Zoning: PRD
- Lot Description: Level Lot
Financial Considerations
- Association Fee: $500
- Assoc Fee Freq.: Annually
- Assessment Amount: $122,740
- Tax Year: July 2025-June 2026
Disclosures and Reports
- Property ID: 1011884
Listed by Innovative Properties, Keith Murphy

Get Pre-Approved Today
Schools
Schools serving 34 Inverness Ln
School District:Middletown School District
| Name | Grades | Distance |
|---|---|---|
Keigwin Middle School 99 Spruce Street, Middletown, CT 06457 | 6- | 1.5 mi |
Moody School 300 Country Club Road, Middletown, CT 06457 | K-5 | 1.7 mi |
Beman Middle School 370 Hunting Hill Avenue, Middletown, CT 06457 | 6-8 | 4.5 mi |
Middletown High School, Middletown, CT 200 La Rosa Lane, Middletown, CT 06457 | 9-12 | 1.5 mi |
Disclaimer:
School attendance boundaries provided by ATTOM Data Solutions and are for reference only. Contact the school directly to verify enrollment eligibility.
Price & Sales History for 34 Inverness Ln
Date
Details
Price
Change
Source
3/11/2026
Listed
$299,609
—
MLS
Disclaimer: Historical sales information is derived from public records provided by the county offices. Information is not guaranteed and should be independently verified.
Tax History
Tax History for 34 Inverness Ln
Year
Property Taxes
Change
Tax Assessment
Change
2024
$4,135
5%
$122,740
—
2023
$3,920
6%
$122,740
—
2023
$3,688
7%
$122,740
33%
2022
$3,459
5%
$92,210
—
2021
$3,292
4%
$92,210
9%
2020
$3,167
-1%
$84,480
—
2019
$3,183
4%
$84,480
—
2018
$3,070
3%
$84,480
—
2017
$2,982
2%
$84,110
—
2016
$2,924
2%
$84,110
—
2015
$2,861
—
$84,110
—
2014
$2,862
2%
$84,110
-13%
2011
$2,814
—
$97,180
—
Disclaimer: Historical tax information is derived from public records provided by the county offices. Information is not guaranteed and should be independently verified.
Estimate the Cost
Estimate the Cost for 34 Inverness Ln
34 Inverness Lane, Middletown, CT 06457 (MLS# 24158805) is a Single Family property with 4 bedrooms and 2 full bathrooms. 34 Inverness Lane is currently listed for $299,609 and was received on March 11, 2026. Want to learn more about 34 Inverness Lane? Do you have questions about finding other Single Family real estate for sale in Middletown? You can browse all Middletown real estate or contact a Coldwell Banker agent to request more information.