This is a carousel with tiles that activate property listing cards. Use the previous and next buttons to navigate.
1/1
$2,300
This is a carousel with tiles that activate property listing cards. Use the previous and next buttons to navigate.
1/1
Property Description
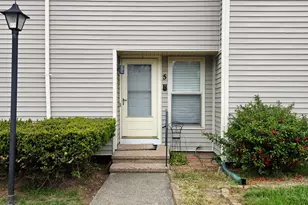
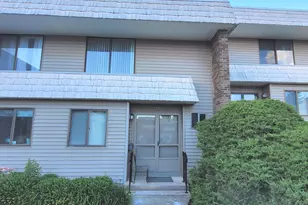
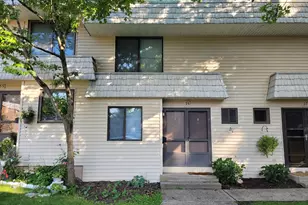
Stop looking-you've found it! This move-in ready, 1,234 sq. ft. townhouse blends classic character with sleek, modern renovations. Located in the charming Oxford Park community, this home offers a neighborhood feel with unbeatable access to local highways. This home features a sunken living room with soaring vaulted ceilings, and glass sliders leading to your own patio. The renovated kitchen features granite countertops, crisp white cabinetry, stainless steel appliances, recessed lighting, and a tiled floor. Bridging the kitchen and living room is a formal dining room overlooking the living area, creating an open, airy flow ideal for entertaining. The upper level boasts two spacious bedrooms and two full baths. You'll love the oversized primary bedroom which includes a walk-in closet, vanity area, and a private ensuite bathroom. Residents enjoy access to the communities in-ground pool, clubhouse and the spacious grassy areas on the tree lined streets surrounding Oxford Park.
Full Property Details
Full Property Details for 5 Cherokee Ct #5
General
- Rent: $2,300
- Status: Closed
- Type: Townhouse
- Source: SMARTMLS
- MLS ID: 24173485
- Added to Site: 60 day(s) ago
Rental Information
- Rental Type: Yearly Unfurnished
- Lease Terms: Per Month
Interior
- Number of Rooms: 5
- Interior Features: Cable - Available
- Fireplace: Yes
- Number of Fireplaces: 1
- Appliances: Oven/Range, Refrigerator, Dishwasher, Washer, Dryer
Rooms
Bathrooms
- Total Bathrooms: 2
- Full Bathrooms: 2
Bedrooms
- Total Bedrooms: 2
- Primary Bedroom: Primary Bedroom - Built-Ins, Full Bath, Walk-In Closet, Laminate Floor, 14 x 14, Upper
- Bedroom 1: Bedroom - Laminate Floor, 16 x 12, Upper
Other Rooms
- Living Room: Living Room - Vaulted Ceiling, Laminate Floor, 18 x 10, Main
- Kitchen: Kitchen - Ceiling Fan, Granite Counters, Tile Floor, 11 x 10, Main
- Dining Room: Dining Room - Built-Ins, 12 x 10, Main
- Laundry: Basement Hook-Up(s)
Additional Information
- Pool: Yes
- Pool Description: In Ground Pool
Exterior
- Exterior Features: Sidewalk, Patio
Parking
- Total Spaces: 2
- Parking: Parking Lot, Assigned Parking
Location
- County: Middlesex
- Complex: Oxford Park
- Driving Directions: Shunpike Rd to Evergreen Rd to Blackhaw Dr to Cherokee Ct. Park in visitor spots.
School Information
- Elementary School: Edna C. Stevens
- High School: Cromwell
Community
- Home Owners Assn.: 1
- Assoc. Fees Include: Club House, Grounds Maintenance, Trash Pickup, Snow Removal, Property Management, Pool Service
- Pet Restrictions: with owner approval and p
Heating & Cooling
- Cooling Type: Central Air
- Heating Type: Hot Air, Natural Gas
- Heating Fuel: Natural Gas
- Water Heater: Domestic
Utilities
- Sewer: Public Sewer Connected
- Water: Public Water Connected
Structural Information
- Architectural Style: Townhouse
- Construction Status: No/Resale
- Exterior Const.: Vinyl Siding
- Basement Desc.: Full, Unfinished, Interior Access, Concrete Floor
- Square Feet: 1,234
- Above Ground: 1,234 Sq. Ft.
- Year Built: 1976
Lot Features
- Zoning: R-15
- Lot Description: Level Lot
Financial Considerations
- Tenant Pays: All Utilities, Credit Check, Insurance
Disclosures and Reports
- Property ID: 2383218
Listed and Sold by Better Homes and Gardens Real Estate Executive Real Estate, Jay Cusack Team, Kimberly Lavery

Schools
Schools serving 5 Cherokee Ct #5
School District:Cromwell School District
| Name | Grades | Distance |
|---|---|---|
Edna C. Stevens School 25 Court Street, Cromwell, CT 06416 | PK-2 | 0.9 mi |
Woodside Intermediate School 30 Woodside Road, Cromwell, CT 06416 | 3-5 | 1.2 mi |
Cromwell Middle School 6 Mann Memorial Drive, Cromwell, CT 06416 | 6-8 | 1.2 mi |
Cromwell High School 1 Donald Harris Drive, Cromwell, CT 06416 | 9-12 | 0.7 mi |
Disclaimer:
School attendance boundaries provided by ATTOM Data Solutions and are for reference only. Contact the school directly to verify enrollment eligibility.
Price History for 5 Cherokee Ct #5
Date
Details
Price
Change
Source
6/01/2026
Sold
$2,300
—
MLS
5/07/2026
Listed
$2,300
—
MLS
Disclaimer: Historical sales information is derived from public records provided by the county offices. Information is not guaranteed and should be independently verified.
5 Cherokee Court #5, Cromwell, CT 06416 (MLS# 24173485) is a Townhouse property that was sold at $2,300 on June 01, 2026. Want to learn more about 5 Cherokee Court #5? Do you have questions about finding other real estate for sale or rent in Cromwell? You can browse all Cromwell rentals or contact a Coldwell Banker agent to request more information.