Full Property Details for 10 Baxter St
General
- Sold For: $475,000
- HOA FEE: $67/month
- HOA FEE FREQ.: Annually
- Taxes: (July 2025-June 2026)
- Status: Closed
- Type: Single Family
- Source: SMARTMLS
- MLS ID: 24183370
- Added to Site: 114 day(s) ago
Interior
- Number of Rooms: 6
- Interior Features: Auto Garage Door Opener, Cable - Pre-wired, Open Floor Plan, Security System
- Fireplace: Yes
- Number of Fireplaces: 1
- Appliances: Electric Range, Microwave, Refrigerator, Dishwasher, Washer, Dryer
Rooms
- Total Bathrooms: 2
- Full Bathrooms: 1
- Half Bathrooms: 1
- Full Bath: Remodeled, Built-Ins, Full Bath, Stall Shower, Tile Floor, 8.8 x 8.1, Main
- Partial Bath: Built-Ins, Laundry Hookup, Engineered Wood Floor, 10.4 x 8.8, Main
- Total Bedrooms: 2
- Primary Bedroom: Primary Bedroom - 9 ft+ Ceilings, Vaulted Ceiling, Ceiling Fan, Hardwood Floor, 15.8 x 14.1, Main
- Bedroom 1: Bedroom - 9 ft+ Ceilings, Vaulted Ceiling, Ceiling Fan, Hardwood Floor, 15.8 x 14.3, Main
- Living Room: Living Room - Vaulted Ceiling, Tile Floor, 21.1 x 13.1, Main
- Family Room: Family Room - 9 ft+ Ceilings, Vaulted Ceiling, Balcony/Deck, Ceiling Fan, Patio/Terrace, Sliders, 19.8 x 15.9, Main
- Eat In Kitchen: Eat-In Kitchen - Eating Space, Tile Floor, 14.5 x 8.8, Main
- Dining Room: Dining Room - Vaulted Ceiling, Beams, Combination Liv/Din Rm, Fireplace, Hardwood Floor, 19.8 x 13.9, Main
- Laundry: Main Level
Additional Information
- Shared Amenities: Basketball Court, Playground/Tot Lot
Exterior
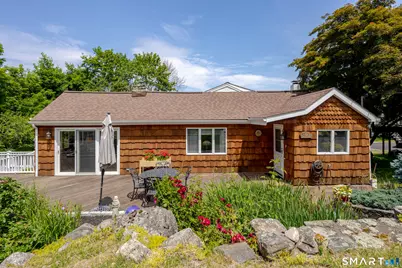
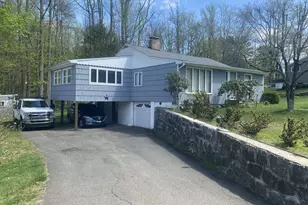
- Exterior Features: Deck, Gutters, Garden Area, Lighting, Stone Wall, Patio
- Color: Natural Cedar
Parking
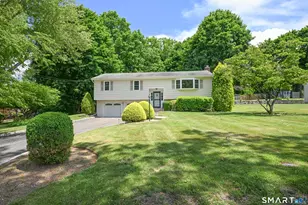
- Garage: Yes
- Attached garage: Yes
- Garage Spaces: 3
- Total Spaces: 4
- Parking: Attached Garage, Under House Garage, Paved, Driveway, Unpaved
Location
- County: Fairfield
- Neighborhood: Candlewood Lake
- Driving Directions: GPS Friendly
School Information
- Elementary School: Great Plain
- Middle School: Broadview
- High School: Danbury
Community
- Community Name: Candlewood Lake
- Association: Yes
- Home Owners Assn.: 1
- Assoc. Fees Include: Lake/Beach Access, Snow Removal, Road Maintenance
Heating & Cooling
- Cooling Type: Ceiling Fans, Central Air, Heat Pump, Zoned
- Heating Type: Hot Air, Zoned, Oil
- Heating Fuel: Oil
- Water Heater: Electric, Domestic
Utilities
- Sewer: Septic
- Water: Private Water System, Shared Well
Structural Information
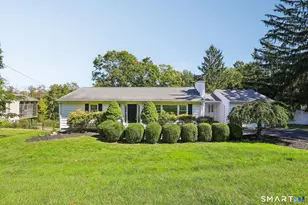
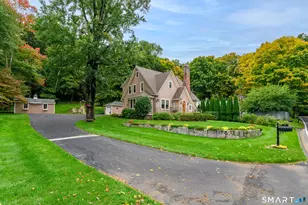
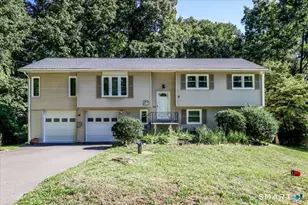
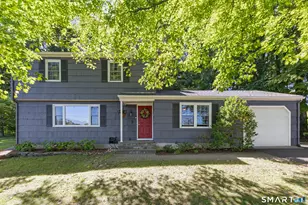
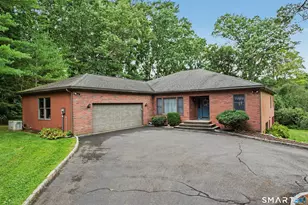
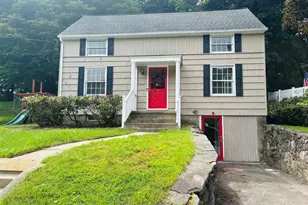
- Architectural Style: Ranch
- Construction Status: No/Resale
- Exterior Const.: Shake, Cedar
- Basement Desc.: Full, Unfinished, Storage, Garage Access, Interior Access, Concrete Floor, Full With Walk-Out
- Roof: Asphalt Shingle, Shingle
- Attic: Yes
- Disability Access: Bath Grab Bars
- Square Feet: 1,696
- Above Ground: 1,696 Sq. Ft.
- Year Built: 1941
Lot Features
- Lot Size (Acres): 0.14
- Driveway/Sidewalk: Private, Paved, Unpaved, Gravel
- Zoning: RA20
- Lot Description: In Subdivision, Level Lot, Sloping Lot, Water View
Water Features
- Water Front Desc.: Walk to Water, Beach Rights, Water Community, View
Green Features
- Energy Features: Programmable Thermostat, Thermopane Windows
Financial Considerations
- Association Fee: $800
- Assoc Fee Freq.: Annually
- Assessment Amount: $241,780
- Tax Year: July 2025-June 2026
Disclosures and Reports
- Exclusions: Dining room chandelier, see exclusion sheet
- Property ID: 77802
Listed by William Pitt Sotheby's Int'l, Lorraine Amaral
Sold by W. Raveis Lifestyles Realty, James Stewart