
This is a carousel with tiles that activate property listing cards. Use the previous and next buttons to navigate.
1/1
$535,000
This is a carousel with tiles that activate property listing cards. Use the previous and next buttons to navigate.
1/1
Property Description
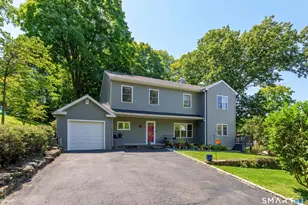
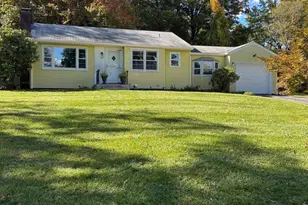
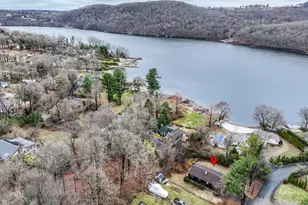
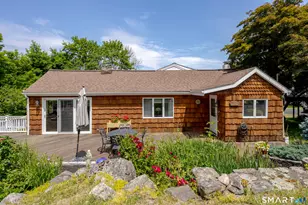
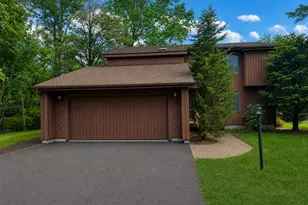
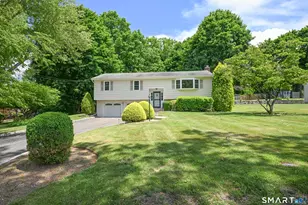
Move right in to this very well maintained raised ranch with great space! The main level offers 1470 square feet of living space which includes a fantastic 4 season/heated sunroom with access to the rear deck and backyard. Enjoy and open concept feel along with hardwood flooring in the spacious living room and dining room area. The beautifully updated kitchen offers white cabinets, quartz countertops, propane cooking, a tile backsplash, a fantastic island/peninsula with a breakfast bar and recess lighting. The three bedrooms all have hardwood flooring, while the primary bedroom has 2 closets and a convenient half bath. The full bathroom is located in the hallway and is convenient to all three bedrooms. Downstairs you will enjoy an additional 484 square feet of great living space. This family room area has updated vinyl flooring, a fireplace, great storage closets and another half bathroom. Other features include a built in wall air conditioner in the living room, Harvey Windows, a newer well storage tank (public water is available), 200 AMP electrical, a 2 car attached garage, a storage shed and more. Situated in a neighborhood with very close proximity to Candlewood Lake, the location is ideal. Enjoy easy access to all that the lake has to offer while still being close to shopping, dining, highways and more. Schedule your visit today!
Full Property Details
Full Property Details for 9 Crestwood Dr
General
- Sold For: $535,000
- Taxes: (July 2025-June 2026)
- Status: Closed
- Type: Single Family
- Source: SMARTMLS
- MLS ID: 24186846
- Added to Site: 108 day(s) ago
Interior
- Number of Rooms: 8
- Fireplace: Yes
- Number of Fireplaces: 1
- Appliances: Oven/Range, Microwave, Refrigerator, Dishwasher
Rooms
Bathrooms
- Total Bathrooms: 3
- Full Bathrooms: 1
- Half Bathrooms: 2
Bedrooms
- Total Bedrooms: 3
- Primary Bedroom: Primary Bedroom, 14 x 10, Upper
- Bedroom 1: Bedroom, 13 x 13, Upper
- Bedroom 2: Bedroom, 8 x 12, Upper
Other Rooms
- Living Room: Living Room, 18 x 16, Upper
- Family Room: Family Room, 14 x 23, Lower
- Kitchen: Kitchen, 13 x 11, Upper
- Dining Room: Dining Room, 10 x 11, Upper
Parking
- Garage: Yes
- Attached garage: Yes
- Garage Spaces: 2
- Parking: Attached Garage
Location
- County: Fairfield
- Driving Directions: GPS FRIENDLY.
School Information
- Elementary School: Great Plain
- Middle School: Broadview
- High School: Danbury
Heating & Cooling
- Cooling Type: Wall Unit
- Heating Type: Hot Water, Oil
- Heating Fuel: Oil
- Water Heater: Oil, Domestic
Utilities
- Sewer: Septic
- Water: Public Water In Street, Private Well
Structural Information
- Architectural Style: Raised Ranch
- Construction Status: No/Resale
- Exterior Const.: Wood
- Basement Desc.: Full, Full With Walk-Out
- Roof: Asphalt Shingle
- Attic: Yes
- Square Feet: 1,954
- Above Ground: 1,470 Sq. Ft.
- Below Ground: 484 Sq. Ft.
- Year Built: 1964
Lot Features
- Lot Size (Acres): 0.37
- Zoning: RA20
- Lot Description: Sloping Lot
Financial Considerations
- Assessment Amount: $250,320
- Tax Year: July 2025-June 2026
Disclosures and Reports
- Property ID: 82038
Get Pre-Approved Today
Schools
Schools serving 9 Crestwood Dr
School District:Danbury School District
| Name | Grades | Distance |
|---|---|---|
Great Plain School 10 Stadley Rough Road, Danbury, CT 06811 | K-5 | 1.5 mi |
Broadview Middle School 72 Hospital Avenue, Danbury, CT 06810 | 6-8 | 2.4 mi |
Danbury High School 43 Clapboard Ridge Road, Danbury, CT 06811 | 9-12 | 2.1 mi |
Disclaimer:
School attendance boundaries provided by ATTOM Data Solutions and are for reference only. Contact the school directly to verify enrollment eligibility.
Price & Sales History for 9 Crestwood Dr
Date
Details
Price
Change
Source
8/24/2026
Sold
$535,000
3.08%
MLS
6/25/2026
Listed
$519,000
—
MLS
Disclaimer: Historical sales information is derived from public records provided by the county offices. Information is not guaranteed and should be independently verified.
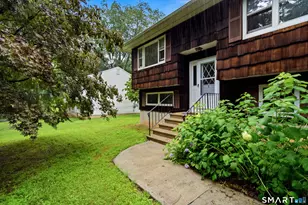
9 Crestwood Drive, Danbury, CT 06811 (MLS# 24186846) is a Single Family property that was sold at $535,000 on August 24, 2026. This property was sold by Bob and Richelle Ward, Realtors from our Newtown Office.Want to learn more about 9 Crestwood Drive? Do you have questions about finding other Single Family real estate for sale in Danbury? You can browse all Danbury real estate or contact a Coldwell Banker agent to request more information.