This is a carousel with tiles that activate property listing cards. Use the previous and next buttons to navigate.
1/1
$550,000
This is a carousel with tiles that activate property listing cards. Use the previous and next buttons to navigate.
1/1
Property Description
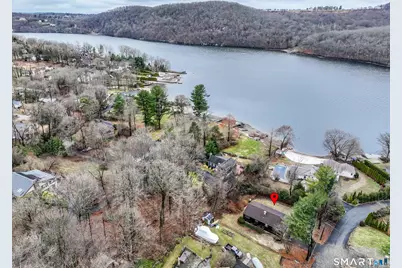
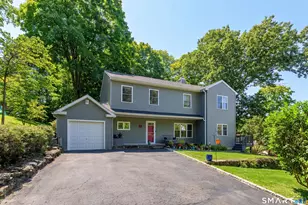
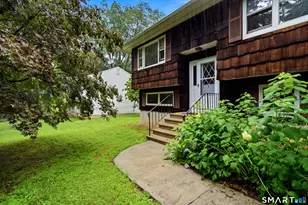
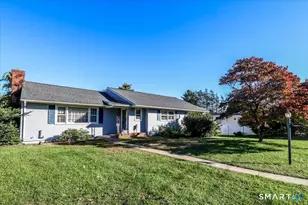
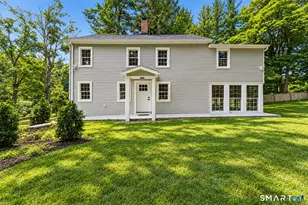
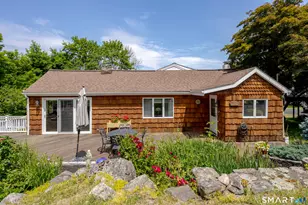
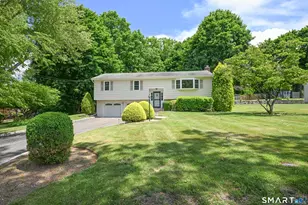
Tucked into one of Candlewood Lakes most desirable communities, "Snug Harbor" is a neighborhood that quietly delivers on exactly what you hope lake living will feel like. Surrounded by mature trees, views of the water, and a private beach that becomes an extension of your everyday life. Sunlight fills the main level, where hardwood floors flow throughout. The living room's vaulted ceiling and exposed beams echo the home's natural surroundings, while sliders open to a deck overlooking peaceful vistas. The dining room and well-appointed kitchen provide comfortable options for everyday meals or larger gatherings. A private hallway leads to the bedroom wing. The primary suite includes an updated full bath, while two additional bedrooms and a hall bath complete this level. The lower level adds flexible living space, centered around a large family room with a brick fireplace and sliders to a covered patio. A powder room, laundry room, and 2 car garage add convenience on this level. Set in northern Fairfield County at the base of the Berkshire Mountains, Danbury offers the balance of scenic surroundings and everyday convenience, with access to major highways and an easy commute to NYC by train or car. And fittingly, on Sunset Drive, the best part of living here may be exactly what the address suggests; ending your days with breathtaking sunset views and a sense of calm that makes you glad you're home.
Full Property Details
Full Property Details for 10 Sunset Dr
General
- Sold For: $550,000
- HOA FEE: $54/month
- HOA FEE FREQ.: Annually
- Taxes: (July 2025-June 2026)
- Status: Closed
- Type: Single Family
- Source: SMARTMLS
- MLS ID: 24161852
- Added to Site: 105 day(s) ago
Interior
- Number of Rooms: 7
- Rooms/Areas: Foyer, Laundry Room
- Interior Features: Cable - Available
- Fireplace: Yes
- Number of Fireplaces: 1
- Appliances: Oven/Range, Microwave, Refrigerator, Washer, Dryer
Rooms
Bathrooms
- Total Bathrooms: 3
- Full Bathrooms: 2
- Half Bathrooms: 1
Bedrooms
- Total Bedrooms: 3
- Primary Bedroom: Primary Bedroom - Ceiling Fan, Full Bath, Hardwood Floor, Main
- Bedroom 1: Bedroom - Hardwood Floor, Main
- Bedroom 2: Bedroom - Hardwood Floor, Main
Other Rooms
- Living Room: Living Room - Vaulted Ceiling, Balcony/Deck, Beams, Sliders, Hardwood Floor, Main
- Family Room: Family Room - Fireplace, Half Bath, Sliders, Hardwood Floor, Lower
- Kitchen: Kitchen - Eating Space, Tile Floor, Main
- Dining Room: Dining Room - Hardwood Floor, Main
- Laundry: Lower Level
Exterior
- Exterior Features: Deck, Patio
Parking
- Garage: Yes
- Attached garage: Yes
- Garage Spaces: 2
- Parking: Attached Garage
Location
- County: Fairfield
- Driving Directions: Harbor Ridge, left Snug Harbor Dr, right Ridge Rd, left Sunset Dr. House on left. GPS friendly
School Information
- Elementary School: Per Board of Ed
- High School: Per Board of Ed
Community
- Association: Yes
- Home Owners Assn.: 1
- Assoc. Fees Include: Lake/Beach Access
Heating & Cooling
- Cooling Type: None
- Heating Type: Hot Water, Oil
- Heating Fuel: Oil
- Water Heater: Oil, Upright Tank
Utilities
- Sewer: Septic
- Water: Private Water System
Structural Information
- Architectural Style: Hi-Ranch
- Construction Status: No/Resale
- Exterior Const.: Shingle, Wood
- Basement Desc.: Full, Garage Access, Interior Access, Partially Finished, Full With Walk-Out
- Roof: Asphalt Shingle
- Attic: Yes
- Square Feet: 1,848
- Above Ground: 1,248 Sq. Ft.
- Below Ground: 600 Sq. Ft.
- Year Built: 1975
Lot Features
- Lot Size (Acres): 0.22
- Zoning: RA20
- Lot Description: Water View
Water Features
- Water Front Desc.: Walk to Water, Beach Rights, Water Community, View
Financial Considerations
- Association Fee: $650
- Assoc Fee Freq.: Annually
- Assessment Amount: $280,000
- Tax Year: July 2025-June 2026
Disclosures and Reports
- Property ID: 77674
Listed by William Pitt Sotheby's Int'l, Kellie Martone
Sold by Marinablue Realty, Oseas Mello

Get Pre-Approved Today
Schools
Schools serving 10 Sunset Dr
School District:Danbury School District
| Name | Grades | Distance |
|---|---|---|
Great Plain School 10 Stadley Rough Road, Danbury, CT 06811 | K-5 | 1.6 mi |
Broadview Middle School 72 Hospital Avenue, Danbury, CT 06810 | 6-8 | 2.4 mi |
Danbury High School 43 Clapboard Ridge Road, Danbury, CT 06811 | 9-12 | 1.9 mi |
Disclaimer:
School attendance boundaries provided by ATTOM Data Solutions and are for reference only. Contact the school directly to verify enrollment eligibility.
Price & Sales History for 10 Sunset Dr
Date
Details
Price
Change
Source
6/04/2026
Sold
$550,000
—
MLS
4/07/2026
Listed
$550,000
—
MLS
Disclaimer: Historical sales information is derived from public records provided by the county offices. Information is not guaranteed and should be independently verified.
10 Sunset Drive, Danbury, CT 06811 (MLS# 24161852) is a Single Family property that was sold at $550,000 on June 04, 2026. Want to learn more about 10 Sunset Drive? Do you have questions about finding other Single Family real estate for sale in Danbury? You can browse all Danbury real estate or contact a Coldwell Banker agent to request more information.