

This is a carousel with tiles that activate property listing cards. Use the previous and next buttons to navigate.
1/1
$525,000
This is a carousel with tiles that activate property listing cards. Use the previous and next buttons to navigate.
1/1
Property Description
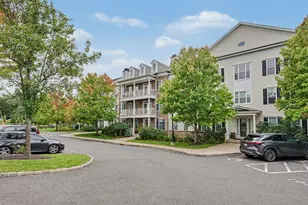
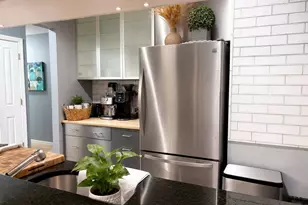
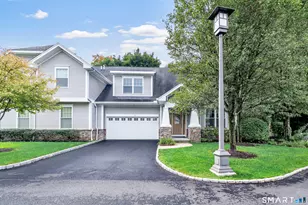
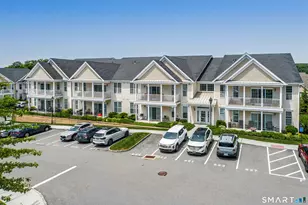
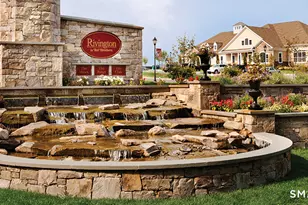
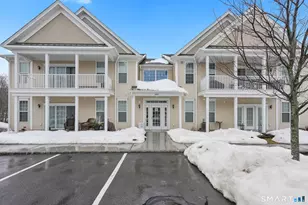
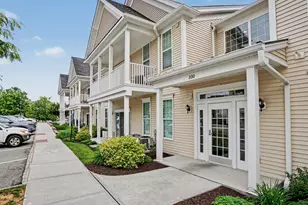
Sophisticated, resort style living defines this elegant Canaan End Unit in Rivington. This first floor (No Step Entry) ranch style condo offers 2 bedrooms, 2 full baths, plus a stylish den/office, all wrapped in upscale finishes and a bright, open layout. The gourmet kitchen features granite countertops, stainless steel appliances, rich cabinetry, and a large center island with seating, seamlessly connecting to the dining and living areas; ideal for entertaining. Nine foot ceilings, crown molding, and hardwood floors elevate the home's modern luxury feel. The serene primary suite includes generous closets and a beautifully appointed full bath. A second bedroom and full bath provide comfort and flexibility for guests or extended living. Enjoy outdoor relaxation on the private patio, along with the convenience of in unit laundry and central air. Rivington's premier amenities include indoor and outdoor pools, hot tub, fitness center, yoga studio, sauna, movie theater, billiards, card room, tennis, pickelball, basketball, bocce, a playground and scenic walking trails. Ideally located minutes from I84, I684, public transportation, restaurants and shopping; offering a quick, convenient commute to NYC. Come see for yourself and Welcome Home!
Full Property Details
Full Property Details for 104 Center Meadow Ln #104
General
- Sold For: $525,000
- HOA FEE: $510/month
- Taxes: (July 2025-June 2026)
- Status: Closed
- Type: Condo
- Source: SMARTMLS
- MLS ID: 24183990
- Added to Site: 119 day(s) ago
Interior
- Number of Rooms: 6
- Appliances: Gas Range, Microwave, Refrigerator, Dishwasher, Washer, Dryer
Rooms
Bathrooms
- Total Bathrooms: 2
- Full Bathrooms: 2
- Full Bath: 9 ft+ Ceilings, Granite Counters, Tub w/Shower, Tile Floor, 9.7 x 7.7, Main
Bedrooms
- Total Bedrooms: 2
- Primary Suite: 9 ft+ Ceilings, Full Bath, Stall Shower, Walk-In Clos, 16.2 x 12.8, Main
- Bedroom 1: Bedroom - 9 ft+ Ceilings, Hardwood Floor, 11.4 x 10.9, Main
Other Rooms
- Living Room: Living Room - 9 ft+ Ceilings, Patio/Terrace, Sliders, Hardwood Floor, 16.2 x 14.7, Main
- Kitchen: Kitchen - 9 ft+ Ceilings, Granite Counters, Island, Hardwood Floor, 8.2 x 14.4, Main
- Dining Room: Dining Room - 9 ft+ Ceilings, Hardwood Floor, 14.11 x 6.11, Main
- Office: Office - 9 ft+ Ceilings, French Doors, Hardwood Floor, 8.2 x 6.11, Main
- Laundry: Main Level
Additional Information
- Pool: Yes
- Pool Description: Pool House, Safety Fence, In Ground Pool
Exterior
- Exterior Features: Patio
Parking
- Total Spaces: 2
- Parking: Parking Lot, Unassigned Parking, Assigned Parking
Location
- County: Fairfield
- Neighborhood: Ridgebury
- Complex: Rivington - Mews & Ridge
- Driving Directions: GPS Friendly
School Information
- Elementary School: Per Board of Ed
- High School: Per Board of Ed
Community
- Community Name: Ridgebury
- Association: Yes
- Home Owners Assn.: 1
- Assoc. Fees Include: Club House, Tennis, Grounds Maintenance, Trash Pickup, Snow Removal, Property Management, Pool Service, Road Maintenance, Insurance
- Pets Allowed: Yes
- Pet Restrictions: 2 pets per unit per HOA
Heating & Cooling
- Cooling Type: Central Air
- Heating Type: Hot Air, Natural Gas
- Heating Fuel: Natural Gas
- Water Heater: Natural Gas, Domestic
Utilities
- Sewer: Public Sewer Connected
- Water: Public Water Connected
Structural Information
- Architectural Style: Ranch
- Construction Status: No/Resale
- Exterior Const.: Vinyl Siding
- Basement Desc.: None
- Unit on End: Yes
- Square Feet: 1,420
- Above Ground: 1,420 Sq. Ft.
- Year Built: 2014
Lot Features
- Zoning: PND
- Lot Description: N/A
Financial Considerations
- Association Fee: $510
- Assoc Fee Freq.: Monthly
- Assessment Amount: $274,120
- Tax Year: July 2025-June 2026
Disclosures and Reports
- Property ID: 2637925
Get Pre-Approved Today
Schools
Schools serving 104 Center Meadow Ln #104
School District:Danbury School District
| Name | Grades | Distance |
|---|---|---|
Mill Ridge Primary School 49 High Ridge Road, Danbury, CT 06811 | K-3 | 2.3 mi |
King Street Intermediate School 151 South King Street, Danbury, CT 06811 | 4-5 | 2.8 mi |
Rogers Park Middle School 21 Memorial Drive, Danbury, CT 06810 | 6-8 | 4.5 mi |
Danbury High School 43 Clapboard Ridge Road, Danbury, CT 06811 | 9-12 | 3.6 mi |
Disclaimer:
School attendance boundaries provided by ATTOM Data Solutions and are for reference only. Contact the school directly to verify enrollment eligibility.
Price & Sales History for 104 Center Meadow Ln #104
Date
Details
Price
Change
Source
9/01/2026
Sold
$525,000
2.94%
MLS
6/20/2026
Listed
$510,000
—
MLS
Disclaimer: Historical sales information is derived from public records provided by the county offices. Information is not guaranteed and should be independently verified.
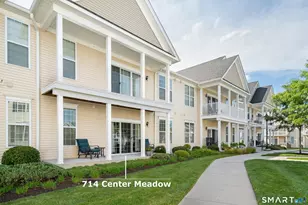
104 Center Meadow Lane #104, Danbury, CT 06810 (MLS# 24183990) is a Condo property that was sold at $525,000 on September 01, 2026. This property was listed by Michele Isenberg Team from our Danbury Office.Want to learn more about 104 Center Meadow Lane #104? Do you have questions about finding other Condo real estate for sale in Danbury? You can browse all Danbury real estate or contact a Coldwell Banker agent to request more information.