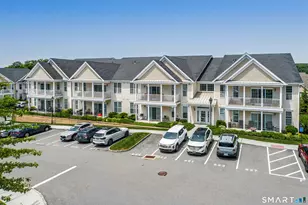
This is a carousel with tiles that activate property listing cards. Use the previous and next buttons to navigate.
1/28
$497,000
This is a carousel with tiles that activate property listing cards. Use the previous and next buttons to navigate.
1/28
Property Description
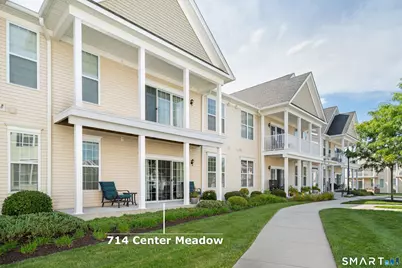
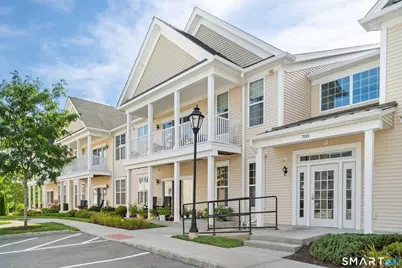
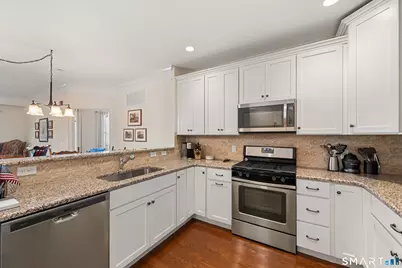
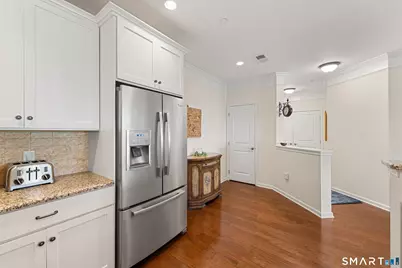
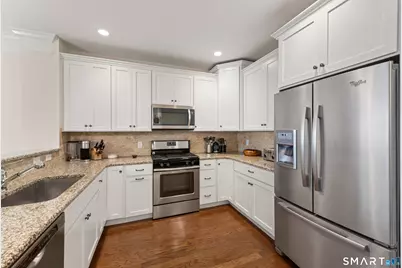
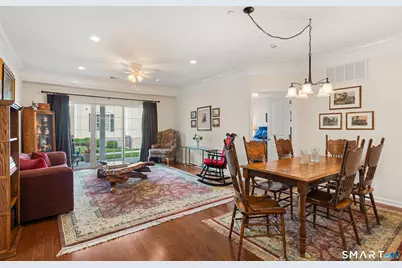
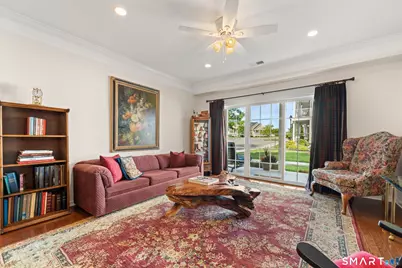
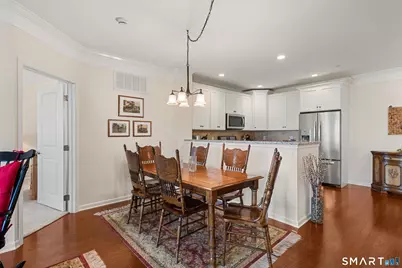
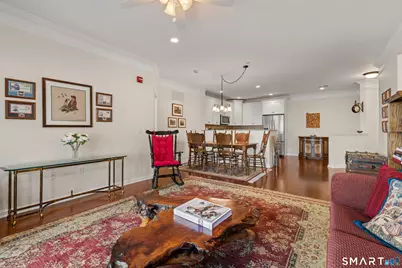
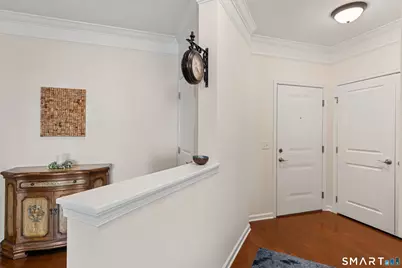
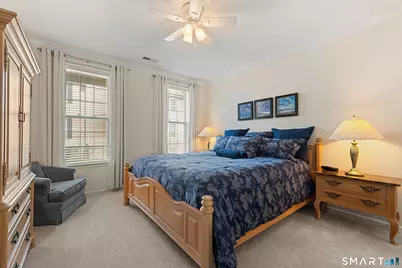
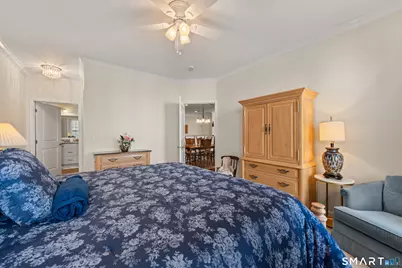
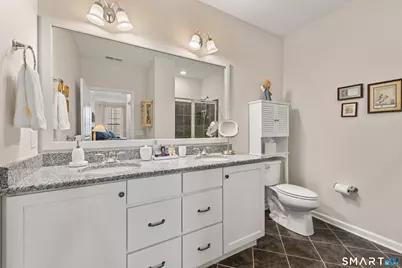
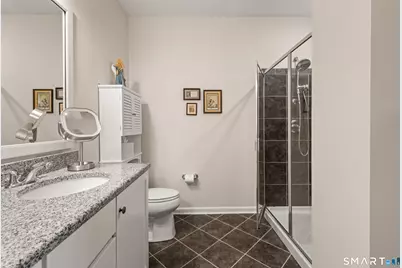
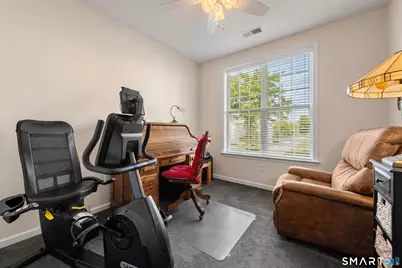
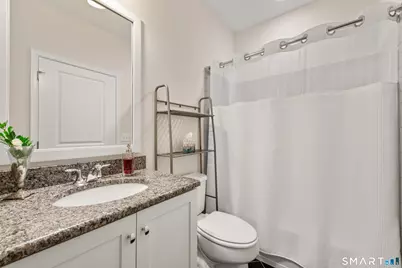
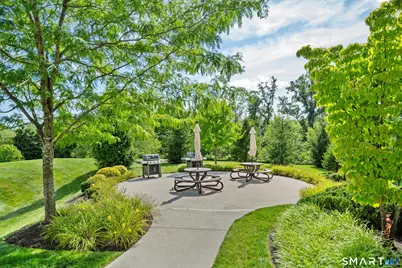
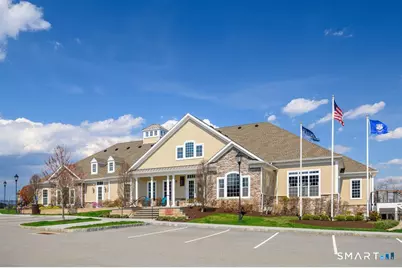
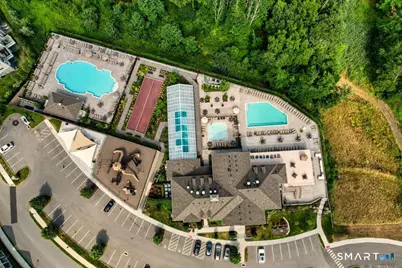
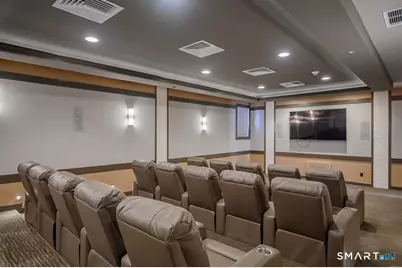
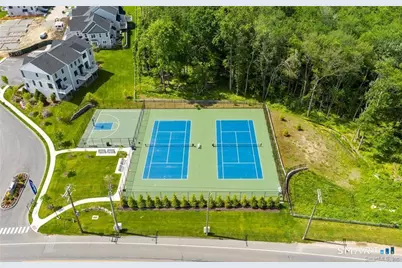
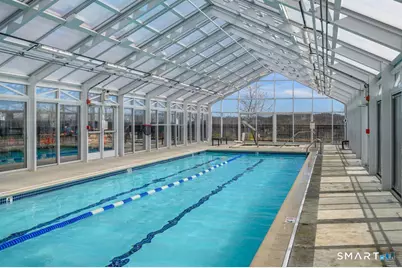
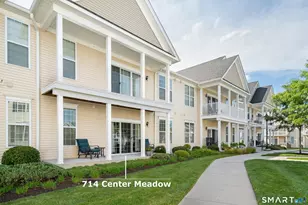
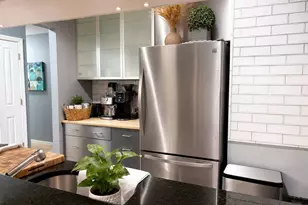
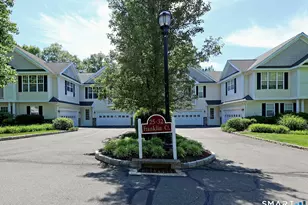
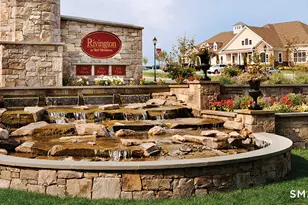
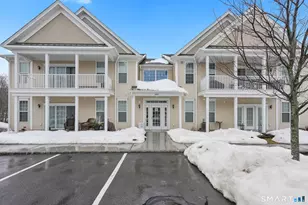
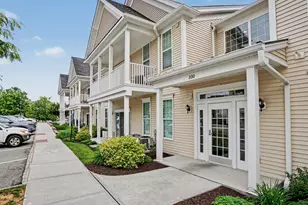
No Stairs, Move-In Ready! Rare First-Floor Taft Model at The Mews at Rivington, Danbury, CT! Park and walk straight in, no stairs, no hassle. This like-new, first-floor Taft Model offers effortless single-level living in a like-new 2 bedroom, 2 bathroom home. The open-concept layout is made for entertaining or relaxing, anchored by a spacious kitchen with shaker-style white cabinetry, stainless steel appliances, granite countertops, and a breakfast bar that flows into the sun-filled living area and out to your own private patio. Hardwood floors run throughout the kitchen, dining area, and living room. Thoughtful upgrades include additional lighting, ceiling fans, and custom window treatments. The primary suite offers a walk-in closet, a granite double-sink vanity, and a glass shower enclosure. An additional bedroom and second full bathroom can be a great addition for guests or office space. A large, locked private storage unit in the basement completes this move in ready home. Rivington's resort-style amenities include a 15,000 sq ft clubhouse with indoor and outdoor pools, a spa, a state-of-the-art fitness center, a billiard room, and a movie theater. Commuters will love the easy access to I-84 and I-684. First-floor, no-stair units at Rivington are in high demand and don't last. Schedule your private showing today!
Full Property Details
Full Property Details for 714 Center Meadow Ln #714
General
- Price: $497,000
- HOA FEE: $510/month
- Taxes: (July 2026-June 2027)
- Status: Active
- Type: Condo
- Source: SMARTMLS
- MLS ID: 24200516
- Updated: 9/9/2026
- Added to Site: 45 day(s) ago
Interior
- Number of Rooms: 4
- Interior Features: Open Floor Plan
- Appliances: Oven/Range, Microwave, Refrigerator, Dishwasher, Washer, Dryer
Rooms
Bathrooms
- Total Bathrooms: 2
- Full Bathrooms: 2
- Full Bath: 9 ft+ Ceilings, Granite Counters, Tub w/Shower, Tile Floor, 9.7 x 7.7, Main
Bedrooms
- Total Bedrooms: 2
- Primary Suite: Full Bath, Walk-In Closet, Wall/Wall Carpet, 16 x 12, Main
- Bedroom 1: Bedroom - 9 ft+ Ceilings, Wall/Wall Carpet, 11 x 12, Main
Other Rooms
- Living Room: Living Room - 9 ft+ Ceilings, Combination Liv/Din Rm, Patio/Terrace, Sliders, Hardwood Floor, 16 x 15, Main
- Kitchen: Kitchen - 9 ft+ Ceilings, Breakfast Bar, Granite Counters, Hardwood Floor, Main
- Laundry: Main Level
Additional Information
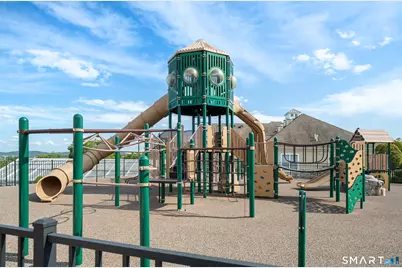
- Shared Amenities: Club House, Exercise Room/Health Club, Guest Parking, Playground/Tot Lot, Pool
- Pool: Yes
- Pool Description: In Ground Pool
Parking
- Total Spaces: 1
- Parking: Parking Lot, Unassigned Parking, Assigned Parking
Location
- County: Fairfield
- Neighborhood: Aunt Hack
- Complex: Rivington - Mews & Ridge
- Driving Directions: Follow Rivington to Mews
School Information
- Elementary School: Per Board of Ed
- High School: Per Board of Ed
Community
- Community Name: Aunt Hack
- Association: Yes
- Home Owners Assn.: 1
- Assoc. Fees Include: Club House, Grounds Maintenance, Trash Pickup, Snow Removal, Water, Sewer, Property Management, Pool Service, Road Maintenance
- Pet Restrictions: association restrictions
Heating & Cooling
- Cooling Type: Central Air
- Heating Type: Hot Air, Natural Gas
- Heating Fuel: Natural Gas
- Water Heater: Electric, Upright Tank
Utilities
- Sewer: Public Sewer Connected
- Water: Public Water Connected
Structural Information
- Architectural Style: Ranch
- Construction Status: No/Resale
- Exterior Const.: Vinyl Siding
- Basement Desc.: None
- Disability Access: Accessible Bath
- Square Feet: 1,258
- Above Ground: 1,258 Sq. Ft.
- Year Built: 2016
Lot Features
- Zoning: PND
- Lot Description: Level Lot
Financial Considerations
- Association Fee: $510
- Assoc Fee Freq.: Monthly
- Assessment Amount: $246,050
- Tax Year: July 2026-June 2027
Disclosures and Reports
- Property ID: 2638201
Listed by Lake Homes Realty, LLC, Chelsea Stinson

Get Pre-Approved Today
Schools
Schools serving 714 Center Meadow Ln #714
School District:Danbury School District
| Name | Grades | Distance |
|---|---|---|
Mill Ridge Primary School 49 High Ridge Road, Danbury, CT 06811 | K-3 | 2.3 mi |
King Street Intermediate School 151 South King Street, Danbury, CT 06811 | 4-5 | 2.9 mi |
Rogers Park Middle School 21 Memorial Drive, Danbury, CT 06810 | 6-8 | 4.5 mi |
Danbury High School 43 Clapboard Ridge Road, Danbury, CT 06811 | 9-12 | 3.6 mi |
Disclaimer:
School attendance boundaries provided by ATTOM Data Solutions and are for reference only. Contact the school directly to verify enrollment eligibility.
Price & Sales History for 714 Center Meadow Ln #714
Date
Details
Price
Change
Source
8/21/2026
Listed
$497,000
36.35%
MLS
3/02/2021
Sold
$364,500
—
Public Record
Disclaimer: Historical sales information is derived from public records provided by the county offices. Information is not guaranteed and should be independently verified.
Tax History
Tax History for 714 Center Meadow Ln #714
Year
Property Taxes
Change
Tax Assessment
Change
2025
$6,149
2%
$246,050
—
2023
$6,013
5%
$246,050
—
2023
$5,740
8%
$246,050
31%
2022
$5,317
2%
$188,400
—
2021
$5,200
—
$188,400
—
2020
$5,200
—
$188,400
—
2019
$5,200
—
$188,400
—
2018
$5,200
89%
$188,400
98%
2017
$2,753
456%
$95,100
443%
2015
$495
2%
$17,500
—
2014
$483
—
$17,500
—
Disclaimer: Historical tax information is derived from public records provided by the county offices. Information is not guaranteed and should be independently verified.
Estimate the Cost
Estimate the Cost for 714 Center Meadow Ln #714
714 Center Meadow Lane #714, Danbury, CT 06810 (MLS# 24200516) is a Condo property with 2 bedrooms and 2 full bathrooms. 714 Center Meadow Lane #714 is currently listed for $497,000 and was received on August 21, 2026. Want to learn more about 714 Center Meadow Lane #714? Do you have questions about finding other Condo real estate for sale in Danbury? You can browse all Danbury real estate or contact a Coldwell Banker agent to request more information.