
This is a carousel with tiles that activate property listing cards. Use the previous and next buttons to navigate.
1/1
$580,000
This is a carousel with tiles that activate property listing cards. Use the previous and next buttons to navigate.
1/1
Property Description
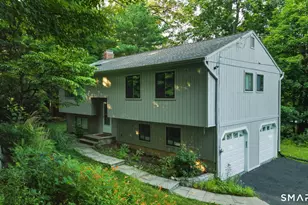
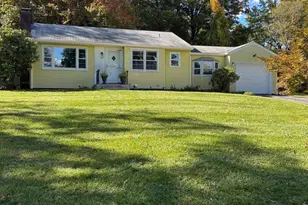
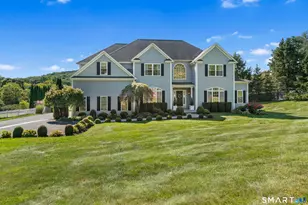
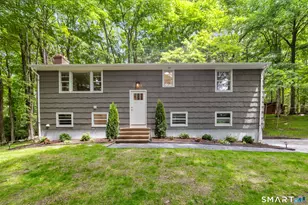
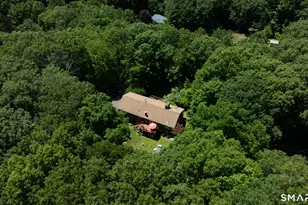
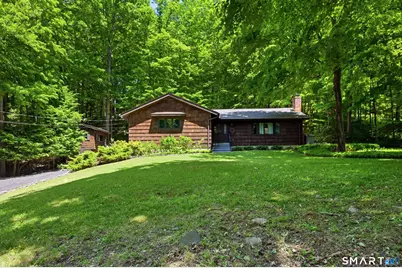
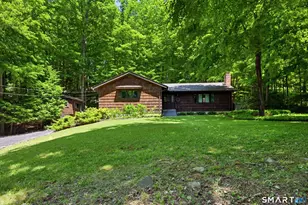
Tucked peacefully into in natural wooded landscape, yet still in a quiet cul-de-sac neighborhood just minutes to Route 7 and the Redding train station, this meticulously maintained Ranch home complete with an artist's studio is a perfect blend of convenience and seclusion. Featuring 3 spacious bedrooms and 2 full baths on the first floor, including a primary suite with large closet and full bathroom. The kitchen has updated appliances, plus there is a formal dining room with bay window and new sliders to the back patio. The living room features a large picture window overlooking the unspoiled woods across the street and has a wood-burning fireplace. Downstairs offers a flexible finished room with tile flooring, ideal as a playroom or gym, plus there is a workshop/laundry room and tons of space in the two and a half car garage. Artists and hobbyists, don't miss the versatile outbuilding with large windows, ideal as an art or yoga studio, workshop or extra storage. The back yard offers privacy for outdoor entertainment, with a 1,000 sqft bluestone patio surrounded by stone walls and trees all around, plus a level side yard and second gravel driveway for extra parking for parties or boats. Updates include a new Timberline roof and Harvey windows in 2024, over $7500 in stonework, updated bathrooms, generator hookup and more. Ideally located near major routes, shopping, parks, Candlewood Lake and only 90 minutes to NYC, making it perfect for commuters and weekenders alike.
Full Property Details
Full Property Details for 11 Wicks Manor Dr
General
- Sold For: $580,000
- Taxes: (July 2026-June 2027)
- Status: Closed
- Type: Single Family
- Source: SMARTMLS
- MLS ID: 24185778
- Added to Site: 112 day(s) ago
Interior
- Number of Rooms: 7
- Fireplace: Yes
- Number of Fireplaces: 1
- Appliances: Electric Range, Microwave, Refrigerator, Dishwasher, Washer, Dryer
Rooms
Bathrooms
- Total Bathrooms: 2
- Full Bathrooms: 2
Bedrooms
- Total Bedrooms: 3
- Primary Bedroom: Primary Bedroom, Main
- Bedroom 1: Bedroom, Main
- Bedroom 2: Bedroom, Main
Other Rooms
- Living Room: Living Room, Main
- Family Room: Family Room, Lower
- Eat In Kitchen: Eat-In Kitchen, Main
- Dining Room: Dining Room, Main
- Laundry: Lower Level
Exterior
- Color: Natural
Parking
- Garage: Yes
- Attached garage: Yes
- Garage Spaces: 2
- Total Spaces: 8
- Parking: Attached Garage, Under House Garage, Paved, Driveway
Location
- County: Fairfield
- Neighborhood: Starr&Apos;S Plain
- Driving Directions: Starrs Plain to West Redding Rd to Wicks Manor, on right.
School Information
- Elementary School: Per Board of Ed
- Middle School: Per Board of Ed
- Intermediate School: Per Board of Ed
- High School: Danbury
Community
- Community Name: Starr&Apos;S Plain
Heating & Cooling
- Cooling Type: Central Air
- Heating Type: Hot Water, Oil
- Heating Fuel: Oil
- Water Heater: Tank Size Unknown
Utilities
- Sewer: Septic
- Water: Private Well
Structural Information
- Architectural Style: Ranch
- Construction Status: No/Resale
- Exterior Const.: Wood
- Basement Desc.: Full, Heated, Storage, Garage Access, Interior Access, Partially Finished
- Roof: Asphalt Shingle
- Attic: Yes
- Square Feet: 1,871
- Above Ground: 1,656 Sq. Ft.
- Below Ground: 215 Sq. Ft.
- Year Built: 1972
Lot Features
- Lot Size (Acres): 0.94
- Driveway/Sidewalk: Private, Paved, Gravel
- Zoning: RA80
- Lot Description: In Subdivision, Lightly Wooded, On Cul-De-Sac, Rolling
Financial Considerations
- Assessment Amount: $322,070
- Tax Year: July 2026-June 2027
Disclosures and Reports
- Property ID: 81590
Get Pre-Approved Today
Schools
Schools serving 11 Wicks Manor Dr
School District:Danbury School District
| Name | Grades | Distance |
|---|---|---|
Shelter Rock School 2 Crows Nest Rd., Danbury, CT 06810 | K-5 | 4.3 mi |
Rogers Park Middle School 21 Memorial Drive, Danbury, CT 06810 | 6-8 | 3.3 mi |
Danbury High School 43 Clapboard Ridge Road, Danbury, CT 06811 | 9-12 | 5.8 mi |
Disclaimer:
School attendance boundaries provided by ATTOM Data Solutions and are for reference only. Contact the school directly to verify enrollment eligibility.
Price & Sales History for 11 Wicks Manor Dr
Date
Details
Price
Change
Source
10/01/2026
Sold
$580,000
-0.85%
MLS
6/22/2026
Listed
$585,000
—
MLS
Disclaimer: Historical sales information is derived from public records provided by the county offices. Information is not guaranteed and should be independently verified.
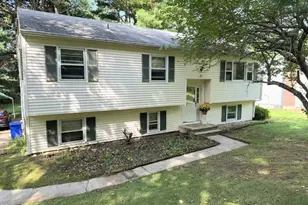
11 Wicks Manor Drive, Danbury, CT 06810 (MLS# 24185778) is a Single Family property that was sold at $580,000 on October 01, 2026. This property was sold by Josephine Eagan from our Somers Office.Want to learn more about 11 Wicks Manor Drive? Do you have questions about finding other Single Family real estate for sale in Danbury? You can browse all Danbury real estate or contact a Coldwell Banker agent to request more information.