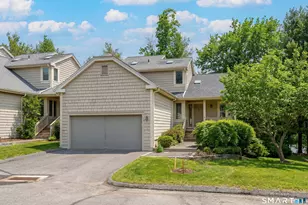
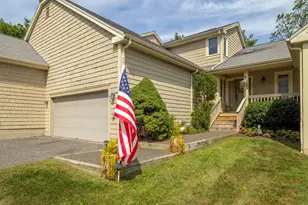
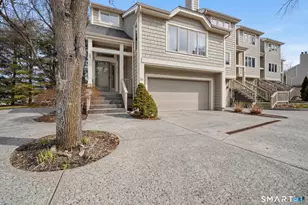
Full Property Details for 12 Blvd Dr #22-132
General
- Sold For: $596,000
- HOA FEE: $676/month
- Taxes: (July 2025-June 2026)
- Status: Closed
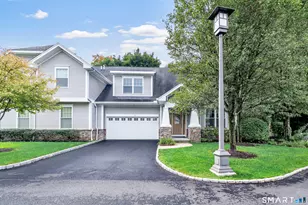
- Type: Townhouse
- Source: SMARTMLS
- MLS ID: 24168944
- Added to Site: 168 day(s) ago
Interior
- Number of Rooms: 6
- Rooms/Areas: Foyer
- Interior Features: Auto Garage Door Opener
- Fireplace: Yes
- Number of Fireplaces: 1
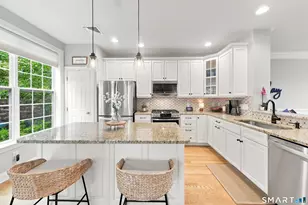
- Appliances: Electric Cooktop, Wall Oven, Microwave, Refrigerator, Dishwasher, Washer, Dryer, Wine Chiller
Rooms
- Total Bathrooms: 3
- Full Bathrooms: 2
- Half Bathrooms: 1
- Primary Bathroom: Primary Bath - Skyli, Upper
- Full Bath: Quartz Counters, Tub w/Shower, Tile Floor, Upper
- Partial Bath: Tile Floor, Main
- Total Bedrooms: 3
- Primary Bedroom: Primary Bedroom - Cathedral Ceiling, Ceiling Fan, Walk-In Closet, Hardwood Floor, Upper
- Bedroom 1: Bedroom - Sliders, Walk-In Closet, Hardwood Floor, Main
- Bedroom 2: Bedroom - Ceiling Fan, Hardwood Floor, Upper
- Living Room: Living Room - Skylight, Vaulted Ceiling, Hardwood Floor, Main
- Kitchen: Kitchen - Built-Ins, Quartz Counters, Island, Sliders, Main
- Dining Room: Dining Room - Built-Ins, Granite Counters, Hardwood Floor, Main
Additional Information
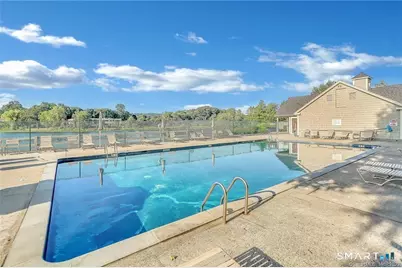
- Shared Amenities: Club House, Guest Parking, Pool, Tennis Courts
- Pool: Yes
- Pool Description: Gunite, Safety Fence, In Ground Pool
Exterior
- Exterior Features: Underground Utilities, Deck, Gutters, Lighting
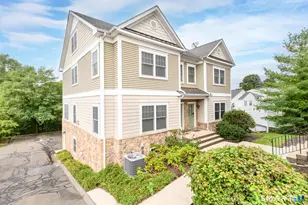
- Color: Mocha
Parking
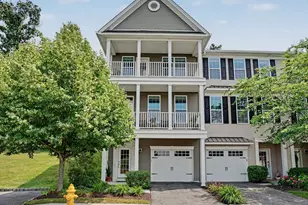
- Garage: Yes
- Attached garage: Yes
- Garage Spaces: 2
- Total Spaces: 2
- Parking: Attached Garage, Off Street Parking, Driveway
Location
- County: Fairfield
- Neighborhood: Kenosia
- Complex: Lake Place
- Driving Directions: Kenosia Avenue to Boulevard Drive, make first left, go to top of hill and bear left - condo is on the left.
School Information
- Elementary School: Mill Ridge
- High School: Danbury
Community
- Community Name: Kenosia
- Association: Yes
- Home Owners Assn.: 1
- Assoc. Fees Include: Tennis, Lake/Beach Access, Grounds Maintenance, Trash Pickup, Snow Removal, Property Management, Road Maintenance, Insurance
- Pet Restrictions: Yes / 2 max - size restri
Heating & Cooling
- Cooling Type: Central Air
- Heating Type: Heat Pump, Electric
- Heating Fuel: Electric
- Water Heater: Electric, 40 Gallon Tank
Utilities
- Sewer: Public Sewer Connected
- Water: Public Water Connected
Structural Information
- Architectural Style: Townhouse
- Model: Champlain
- Construction Status: No/Resale
- Exterior Const.: Shake, Cedar
- Basement Desc.: Full, Unfinished, Storage, Interior Access
- Attic: Yes
- Unit on End: Yes
- Square Feet: 1,822
- Above Ground: 1,822 Sq. Ft.
- Year Built: 1987
Lot Features
- Zoning: RA40
- Lot Description: Lightly Wooded, Level Lot
Water Features
- Water Front Desc.: Walk to Water, Water Community, Access
Financial Considerations
- Association Fee: $676
- Assoc Fee Freq.: Monthly
- Assessment Amount: $277,760
- Tax Year: July 2025-June 2026
Disclosures and Reports
Listed by William Raveis Real Estate, Patty McCarthy
Sold by Howard Hanna Rand Realty, Kathleen Berg