
This is a carousel with tiles that activate property listing cards. Use the previous and next buttons to navigate.
1/1
$565,000
This is a carousel with tiles that activate property listing cards. Use the previous and next buttons to navigate.
1/1
Property Description
Lake Place Condo with First Floor Primary BR
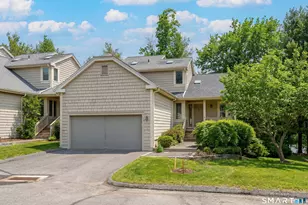
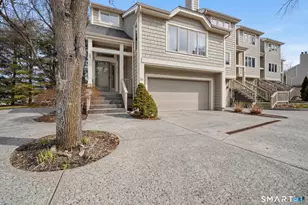
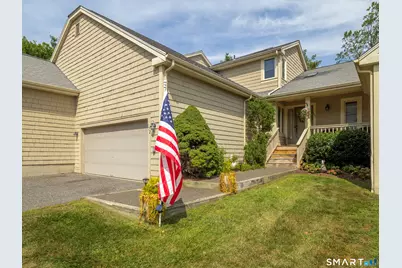
Welcome to this sun-drenched Lake Place residence, one of the largest and most desirable models in the community. An open floor plan with vaulted ceilings, abundant skylights, and a first-floor primary bedroom set the stage for effortless living. The spacious primary suite features a full bath and offers the convenience of main-level living. The dining room opens to a large deck overlooking a serene wooded setting-perfect for entertaining or unwinding outdoors. The living room is warm and inviting with vaulted ceilings, a skylight, and a wood-burning fireplace. The kitchen offers stainless steel appliances, granite countertops, a charming eat-in area, and an open flow into the dining room. Just a few easy steps from the kitchen lead to the freshly painted two-car garage, complete with new taping and move-in-ready condition. The second floor includes two additional bedrooms and a full bath, with an open balcony overlooking the living and dining areas below. The lower level provides a den or home office, along with an unfinished space featuring sliders to a private patio-ready for your imagination. Enjoy Lake Place living with amenities including a community pool, clubhouse, lake access, tennis, and more. Ideally located just minutes to Danbury Mall, Whole Foods, Trader Joe's, schools, and commuting routes. Don't miss this special opportunity.
Full Property Details
Full Property Details for 12 Blvd Dr #31-172
General
- Sold For: $565,000
- HOA FEE: $749/month
- Taxes: (July 2025-June 2026)
- Status: Closed
- Type: Townhouse
- Source: SMARTMLS
- MLS ID: 24149725
- Added to Site: 160 day(s) ago
Interior
- Number of Rooms: 7
- Interior Features: Auto Garage Door Opener, Cable - Pre-wired
- Fireplace: Yes
- Number of Fireplaces: 1
- Appliances: Electric Range, Microwave, Refrigerator, Dishwasher, Disposal, Washer, Dryer
Rooms
Bathrooms
- Total Bathrooms: 3
- Full Bathrooms: 2
- Half Bathrooms: 1
Bedrooms
- Total Bedrooms: 3
- Primary Bedroom: Primary Bedroom - Full Bath, Wall/Wall Carpet, Main
- Bedroom 1: Bedroom - Jack & Jill Bath, Wall/Wall Carpet, Upper
- Bedroom 2: Bedroom - Jack & Jill Bath, Wall/Wall Carpet, Upper
Other Rooms
- Living Room: Living Room - Skylight, Vaulted Ceiling, Balcony/Deck, Ceiling Fan, Fireplace, Hardwood Floor, Main
- Kitchen: Kitchen - Granite Counters, Dining Area, Tile Floor, Main
- Dining Room: Dining Room - 9 ft+ Ceilings, Vaulted Ceiling, Balcony/Deck, Sliders, Hardwood Floor, Main
- Den: Den - Wall/Wall Carpet, Lower
- Laundry: Lower Level
Additional Information
- Shared Amenities: Club House, Guest Parking, Paddle Tennis, Pool, Tennis Courts
- Pool: Yes
- Pool Description: Gunite, Safety Fence, In Ground Pool
Parking
- Garage: Yes
- Attached garage: Yes
- Garage Spaces: 2
- Parking: Attached Garage
Location
- County: Fairfield
- Neighborhood: Kenosia
- Complex: Lake Place
- Driving Directions: GPS Friendly
School Information
- Elementary School: Per Board of Ed
- Middle School: Per Board of Ed
- High School: Danbury
Community
- Community Name: Kenosia
- Association: Yes
- Home Owners Assn.: 1
- Assoc. Fees Include: Club House, Grounds Maintenance, Trash Pickup, Snow Removal, Water, Sewer, Property Management, Pool Service
- Pets Allowed: Yes
- Pet Restrictions: Restrictions/Gentle Breed
Heating & Cooling
- Cooling Type: Ceiling Fans, Central Air
- Heating Type: Heat Pump, Zoned, Electric
- Heating Fuel: Electric
- Water Heater: Electric, Domestic
Utilities
- Sewer: Public Sewer Connected
- Water: Public Water Connected
Structural Information
- Architectural Style: Townhouse
- Construction Status: No/Resale
- Exterior Const.: Shingle
- Basement Desc.: Full, Heated, Cooled, Partially Finished, Full With Walk-Out
- Attic: Yes
- Square Feet: 1,892
- Above Ground: 1,892 Sq. Ft.
- Year Built: 1987
Lot Features
- Zoning: RA40
- Lot Description: Level Lot
Water Features
- Water Front Desc.: Walk to Water, Water Community, Access
Financial Considerations
- Association Fee: $749
- Assoc Fee Freq.: Monthly
- Assessment Amount: $322,490
- Tax Year: July 2025-June 2026
Disclosures and Reports
- Property ID: 69026
Get Pre-Approved Today
Schools
Schools serving 12 Blvd Dr #31-172
School District:Danbury School District
| Name | Grades | Distance |
|---|---|---|
Mill Ridge Primary School 49 High Ridge Road, Danbury, CT 06811 | K-3 | 1 mi |
King Street Intermediate School 151 South King Street, Danbury, CT 06811 | 4-5 | 3.1 mi |
Rogers Park Middle School 21 Memorial Drive, Danbury, CT 06810 | 6-8 | 3 mi |
Danbury High School 43 Clapboard Ridge Road, Danbury, CT 06811 | 9-12 | 3 mi |
Disclaimer:
School attendance boundaries provided by ATTOM Data Solutions and are for reference only. Contact the school directly to verify enrollment eligibility.
Price & Sales History for 12 Blvd Dr #31-172
Date
Details
Price
Change
Source
5/28/2026
Sold
$565,000
—
MLS
1/28/2026
Listed
$565,000
—
MLS
Disclaimer: Historical sales information is derived from public records provided by the county offices. Information is not guaranteed and should be independently verified.
12 Boulevard Drive #31-172, Danbury, CT 06810 (MLS# 24149725) is a Townhouse property that was sold at $565,000 on May 28, 2026. This property was listed by Carol Hanlon from our Ridgefield Office.Want to learn more about 12 Boulevard Drive #31-172? Do you have questions about finding other Townhouse real estate for sale in Danbury? You can browse all Danbury real estate or contact a Coldwell Banker agent to request more information.