This is a carousel with tiles that activate property listing cards. Use the previous and next buttons to navigate.
1/9
$229,900 Just Listed
This is a carousel with tiles that activate property listing cards. Use the previous and next buttons to navigate.
1/9
Property Description
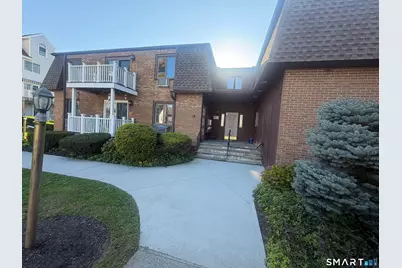
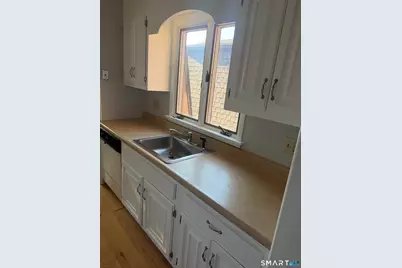
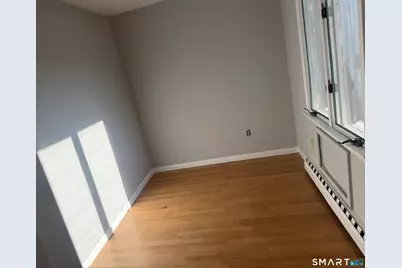
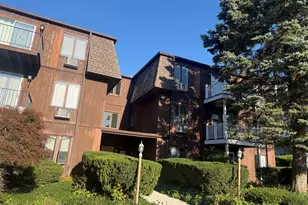
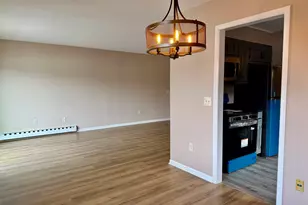
Convenience, convenience convenience!!! Extra large unit on the second floor - Corner unit- Unit offers 1 bedroom plus small office, extra large dining room/family room combo - all hardwood floors - lower level storage unit and common laundry - Excl opportunity - Priced to work for both owner occupant or investor - Walking distance to down town close access to Rt 7 & I84
Full Property Details
Full Property Details for 136 Deer Hill Ave #B20
General
- Price: $229,900
- HOA FEE: $362/month
- Taxes: (July 2026-June 2027)
- Status: Active
- Type: Condo
- Source: SMARTMLS
- MLS ID: 24213313
- Updated: 10/9/2026
- Added to Site: 4 day(s) ago
Interior
- Number of Rooms: 4
- Rooms/Areas: Bonus Room
- Appliances: Electric Range, Refrigerator, Dishwasher
Rooms
Bathrooms
- Total Bathrooms: 1
- Full Bathrooms: 1
Bedrooms
- Total Bedrooms: 1
- Primary Bedroom: Primary Bedroom, Main
Other Rooms
- Living Room: Living Room, Main
- Dining Room: Dining Room, Main
- Laundry: Common Laundry Area, Lower Level
Exterior
- Color: Dark Brown
Parking
- Total Spaces: 1
- Parking: Driveway, Paved, Assigned Parking
Location
- County: Fairfield
- Neighborhood: City Center
- Complex: Deer Hill Arms
- Driving Directions: GPS Friendly
School Information
- Elementary School: Per Board of Ed
- Middle School: Per Board of Ed
- Intermediate School: Per Board of Ed
- High School: Per Board of Ed
Community
- Community Name: City Center
- Association: Yes
- Home Owners Assn.: 1
- Assoc. Fees Include: Grounds Maintenance, Trash Pickup, Snow Removal, Water, Sewer, Property Management
- Pets Allowed: Yes
- Pet Restrictions: 1 Pet per household
Heating & Cooling
- Cooling Type: Window Unit
- Heating Type: Baseboard, Electric
- Heating Fuel: Electric
- Water Heater: Electric, Domestic, 40 Gallon Tank
Utilities
- Sewer: Public Sewer Connected
- Water: Public Water Connected
Structural Information
- Architectural Style: Ranch
- Construction Status: No/Resale
- Exterior Const.: Shake
- Basement Desc.: Full, Heated, Shared Basement, Storage
- Unit on End: Yes
- Square Feet: 800
- Above Ground: 800 Sq. Ft.
- Year Built: 1974
Lot Features
- Zoning: RH3
- Lot Description: City Views
Financial Considerations
- Association Fee: $362
- Assoc Fee Freq.: Monthly
- Assessment Amount: $110,460
- Tax Year: July 2026-June 2027
Disclosures and Reports
- Property ID: 80775
Listed by Clearview Realty LLC, Jorge Sousa

Get Pre-Approved Today
Price & Sales History for 136 Deer Hill Ave #B20
Date
Details
Price
Change
Source
10/07/2026
Listed
$229,900
33.66%
MLS
4/29/2022
Sold
$172,000
—
Public Record
Disclaimer: Historical sales information is derived from public records provided by the county offices. Information is not guaranteed and should be independently verified.
Tax History
Tax History for 136 Deer Hill Ave #B20
Year
Property Taxes
Change
Tax Assessment
Change
2025
$2,760
2%
$110,460
—
2023
$2,700
5%
$110,460
—
2023
$2,577
80%
$110,460
117%
2022
$1,434
2%
$50,800
—
2021
$1,402
—
$50,800
—
2020
$1,402
—
$50,800
—
2019
$1,402
—
$50,800
—
2018
$1,402
-7%
$50,800
-3%
2017
$1,511
1%
$52,200
—
2016
$1,497
1%
$52,200
—
2015
$1,475
2%
$52,200
—
2014
$1,441
3%
$52,200
—
2011
$1,399
—
$52,200
—
Disclaimer: Historical tax information is derived from public records provided by the county offices. Information is not guaranteed and should be independently verified.
Estimate the Cost
Estimate the Cost for 136 Deer Hill Ave #B20
136 Deer Hill Avenue #B20, Danbury, CT 06810 (MLS# 24213313) is a Condo property with 1 bedroom and 1 full bathroom. 136 Deer Hill Avenue #B20 is currently listed for $229,900 and was received on October 07, 2026. Want to learn more about 136 Deer Hill Avenue #B20? Do you have questions about finding other Condo real estate for sale in Danbury? You can browse all Danbury real estate or contact a Coldwell Banker agent to request more information.