This is a carousel with tiles that activate property listing cards. Use the previous and next buttons to navigate.
1/40
$584,900 Just Listed
This is a carousel with tiles that activate property listing cards. Use the previous and next buttons to navigate.
1/40
Property Description
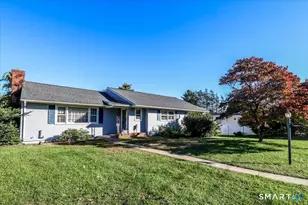
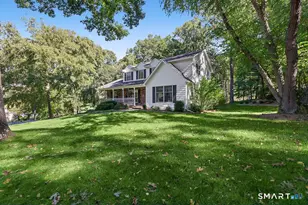
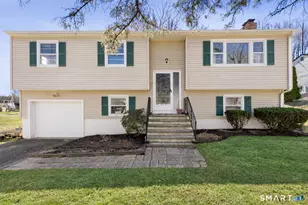
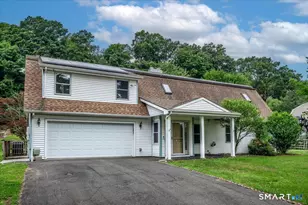
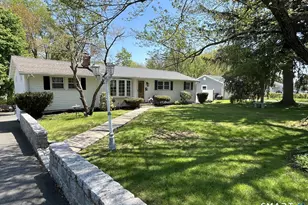
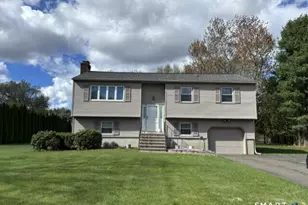
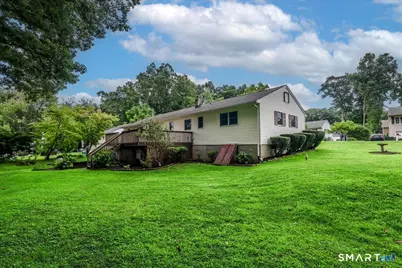
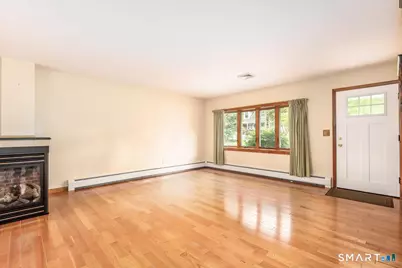
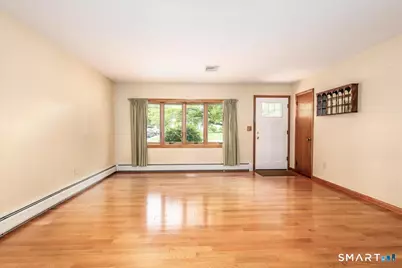
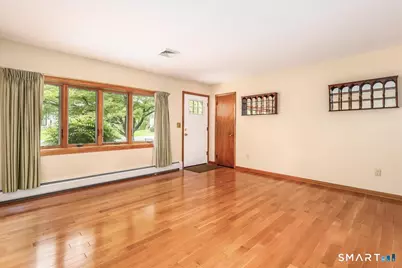
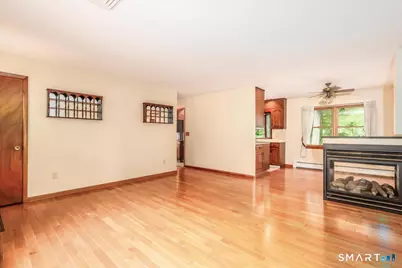
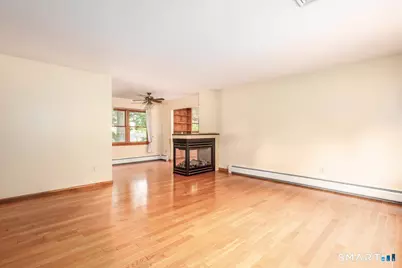
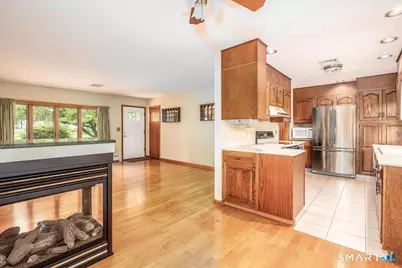
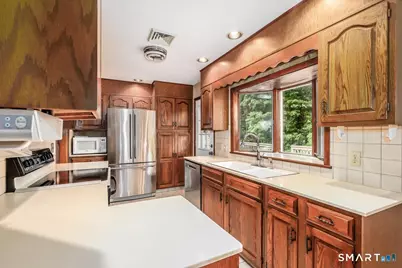
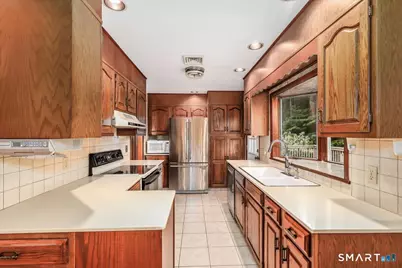
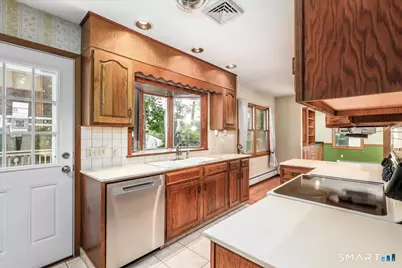
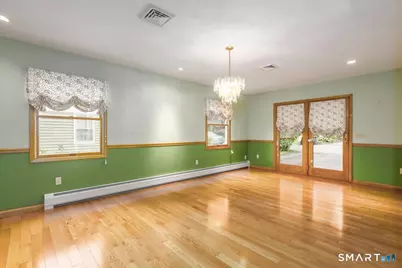
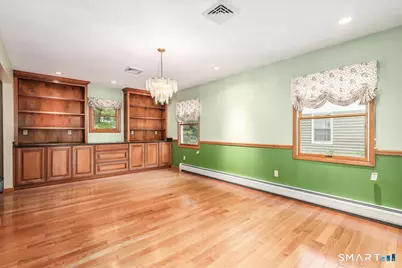
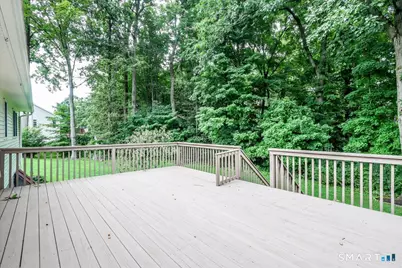
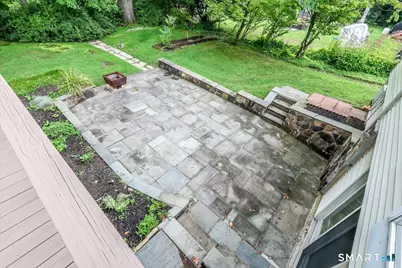
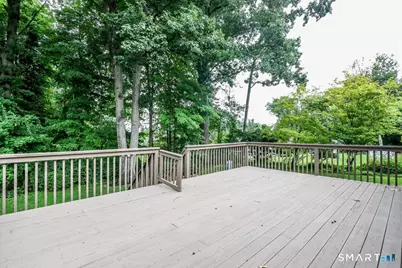
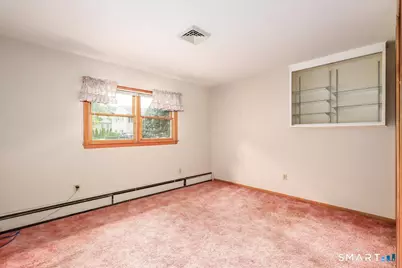
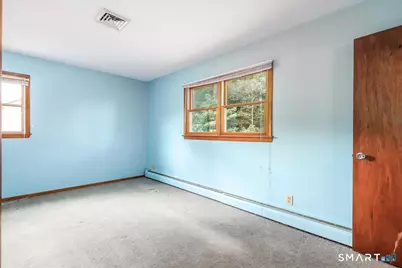
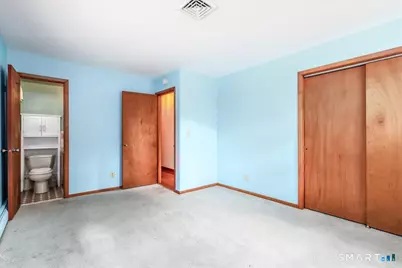
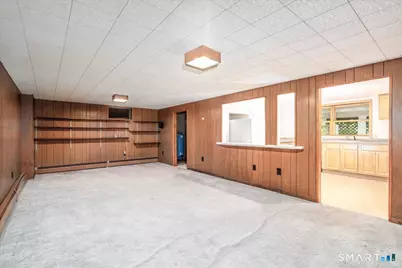
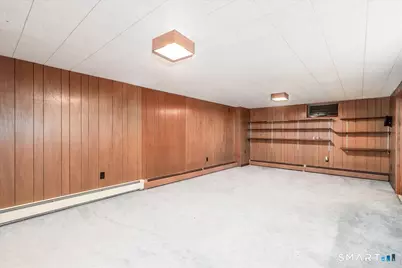
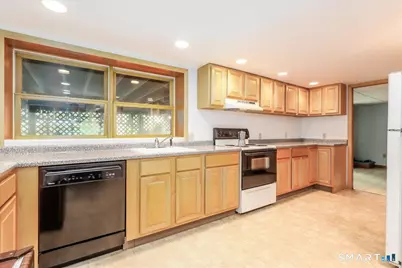
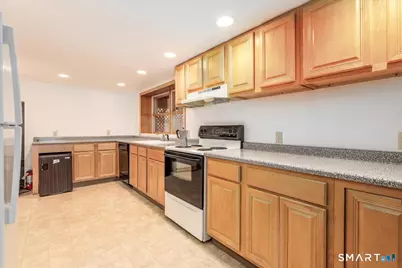
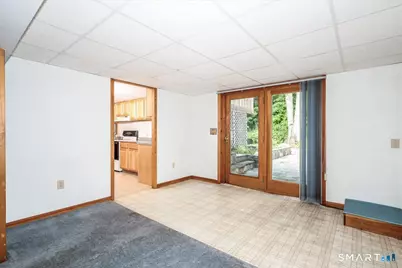
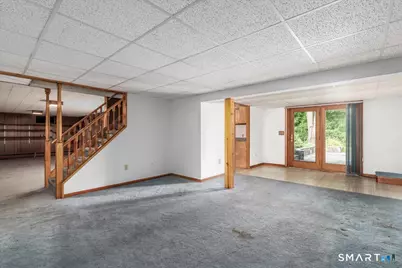
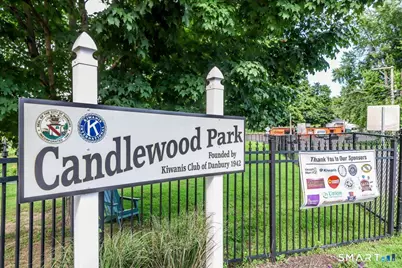
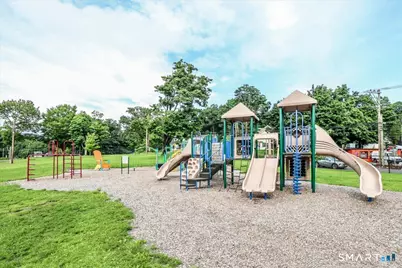
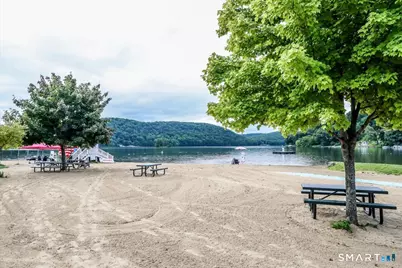
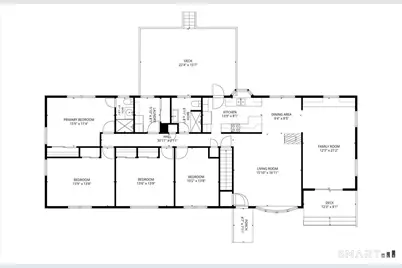
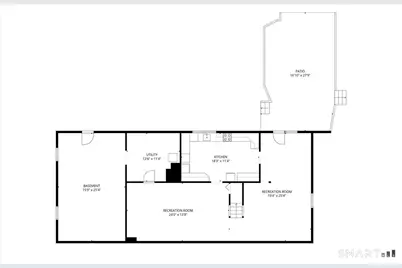
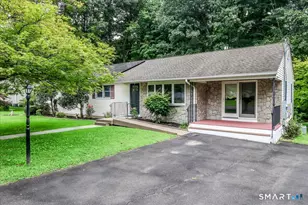
Attention Lake Lovers! Wonderful opportunity to own this beautiful, well kept ranch in a lovely, walkable neighborhood just moments from Candlewood Lake Town Park and Boat Launch! You'll enter into the living room with sparkling hardwood, multi-sided fireplace, kitchen with dining area, leading into a large dining room addition with built-in hutch! This level also includes 3 bedrooms, den, 2 baths, main-level laundry, and access to the deck. The finished lower level included huge recreational spaces, a summer kitchen area, and access to the back patio! SALE ALSO INCLUDES LOT AT 12 IVY LANE! LIKELY NOT BUILDABLE, BUT IT ESSENTIALLY DOUBLES THE SIZE OF YOUR YARD! (Lot size, assessment, and tax amount reflects both properties) The decks and patio help you bring the outside in, and you'll enjoy so much relaxing playspace, you may never want to leave! Plus, you're tied into municipal sewer, so no septic system worries for you. This hidden gem won't last! Call today because it may not be here tomorrow!
Full Property Details
Full Property Details for 14 Ivy Ln
General
- Price: $584,900
- Taxes: (July 2025-June 2026)
- Status: Active
- Type: Single Family
- Source: SMARTMLS
- MLS ID: 24201327
- Updated: 8/23/2026
- Added to Site: 4 day(s) ago
Interior
- Number of Rooms: 9
- Fireplace: Yes
- Number of Fireplaces: 1
- Appliances: Microwave, Range Hood, Refrigerator, Dishwasher, Washer, Dryer
Rooms
Bathrooms
- Total Bathrooms: 2
- Full Bathrooms: 2
Bedrooms
- Total Bedrooms: 3
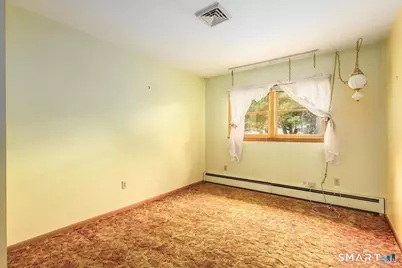
- Primary Bedroom: Primary Bedroom - Full Bath, Wall/Wall Carpet, 15.8 x 11.3, Main
- Bedroom 1: Bedroom - Wall/Wall Carpet, 13.7 x 13.5, Main
- Bedroom 2: Bedroom - Wall/Wall Carpet, 15.8 x 13.7, Main
Other Rooms
- Living Room: Living Room - Hardwood Floor, 16.9 x 15.9, Main
- Kitchen: Kitchen - Vinyl Floor, 18.2 x 11.3, Lower
- 2nd Kitchen: Kitchen - Balcony/Deck, Dining Area, French Doors, Hardwood Floor, Slate Floor, 13.8 x 8, Main
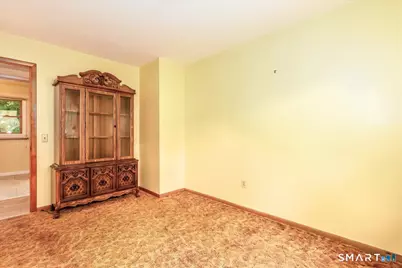
- Dining Room: Dining Room - Book Shelves, Built-In Hutch, Built-Ins, Hardwood Floor, 21.1 x 12.2, Main
- Den: Den - Wall/Wall Carpet, 13.7 x 10.1, Main
- Game room: Yes
- Game Room: Rec/Play Room - French Doors, Patio/Terrace, Wall/Wall Carpet, 24 x 13.7, Lower
- Rec Room: French Doors, Patio/Terrace, Wall/Wall Carpet, 24 x 13.7, Lower
- Laundry: Main Level
Exterior
- Exterior Features: Deck, Patio
- Color: Beige/Stone
Parking
- Total Spaces: 4
- Parking: Paved, Driveway
Location
- County: Fairfield
- Neighborhood: Candlewood Lake
- Driving Directions: Hayestown Road to Cedar Street to Denver Terrace to Ivy Lane. Property on Left.
School Information
- Elementary School: Hayestown
- Middle School: Broadview
- High School: Danbury
Community
- Community Name: Candlewood Lake
Heating & Cooling
- Cooling Type: Ceiling Fans, Central Air
- Heating Type: Hot Water, Oil
- Heating Fuel: Oil
- Water Heater: Oil, Domestic
Utilities
- Sewer: Public Sewer Connected
- Water: Private Well
Structural Information
- Architectural Style: Ranch
- Construction Status: No/Resale
- Exterior Const.: Vinyl Siding
- Basement Desc.: Full, Storage, Interior Access, Partially Finished, Liveable Space, Full With Walk-Out
- Roof: Shingle
- Attic: Yes
- Square Feet: 2,824
- Above Ground: 1,824 Sq. Ft.
- Below Ground: 1,000 Sq. Ft.
- Year Built: 1964
Lot Features
- Lot Size (Acres): 0.37
- Driveway/Sidewalk: Private
- Zoning: RA20
- Lot Description: Level Lot
Financial Considerations
- Assessment Amount: $316,190
- Tax Year: July 2025-June 2026
Disclosures and Reports
- Property ID: 78778
Listed by RE/MAX Right Choice, Robert Morey
Get Pre-Approved Today
Schools
Schools serving 14 Ivy Ln
School District:Danbury School District
| Name | Grades | Distance |
|---|---|---|
Hayestown Avenue School 42 Tamarack Avenue, Danbury, CT 06811 | PK-5 | 0.6 mi |
Broadview Middle School 72 Hospital Avenue, Danbury, CT 06810 | 6-8 | 1.1 mi |
Danbury High School 43 Clapboard Ridge Road, Danbury, CT 06811 | 9-12 | 1.3 mi |
Disclaimer:
School attendance boundaries provided by ATTOM Data Solutions and are for reference only. Contact the school directly to verify enrollment eligibility.
Price & Sales History for 14 Ivy Ln
Date
Details
Price
Change
Source
8/22/2026
Listed
$584,900
—
MLS
Disclaimer: Historical sales information is derived from public records provided by the county offices. Information is not guaranteed and should be independently verified.

Tax History
Tax History for 14 Ivy Ln
Year
Property Taxes
Change
Tax Assessment
Change
2025
$7,510
2%
$300,510
—
2023
$7,344
5%
$300,510
—
2023
$7,011
19%
$300,510
44%
2022
$5,881
2%
$208,400
—
2021
$5,752
—
$208,400
—
2020
$5,752
—
$208,400
—
2019
$5,752
—
$208,400
—
2018
$5,752
7%
$208,400
12%
2017
$5,373
1%
$185,600
—
2016
$5,323
1%
$185,600
—
2015
$5,245
2%
$185,600
—
2014
$5,123
3%
$185,600
—
2011
$4,974
—
$185,600
—
Disclaimer: Historical tax information is derived from public records provided by the county offices. Information is not guaranteed and should be independently verified.
Estimate the Cost
Estimate the Cost for 14 Ivy Ln
14 Ivy Lane, Danbury, CT 06811 (MLS# 24201327) is a Single Family property with 3 bedrooms and 2 full bathrooms. 14 Ivy Lane is currently listed for $584,900 and was received on August 22, 2026. Want to learn more about 14 Ivy Lane? Do you have questions about finding other Single Family real estate for sale in Danbury? You can browse all Danbury real estate or contact a Coldwell Banker agent to request more information.