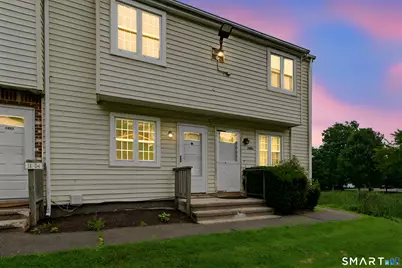
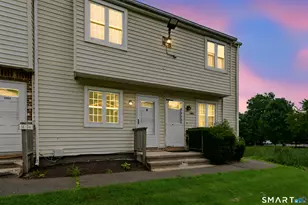
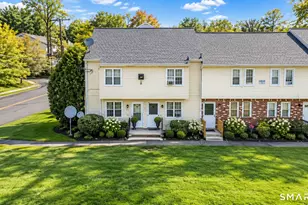
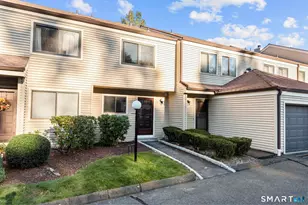
Full Property Details for 14 Scuppo Rd #D5
General
- Sold For: $265,000
- HOA FEE: $365/month
- Taxes: (July 2025-June 2026)
- Status: Closed
- Type: Townhouse
- Source: SMARTMLS
- MLS ID: 24192517
- Added to Site: 99 day(s) ago
Interior
- Number of Rooms: 5
- Appliances: Electric Range, Range Hood, Refrigerator, Freezer, Dishwasher, Washer, Dryer
Rooms
- Total Bathrooms: 1
- Full Bathrooms: 1
- Full Bath: 10.2 x 5.1, Upper
- Total Bedrooms: 2
- Primary Bedroom: Primary Bedroom, 15.8 x 10.1, Upper
- Bedroom 1: Bedroom, 12.8 x 8.6, Upper
- Living Room: Living Room, 14.5 x 14, Main
- Kitchen: Kitchen, 10.6 x 6.6, Main
- Dining Room: Dining Room, 14.3 x 7.4, Main
- Other Room 1: Other, 6.3 x 3.4, Main
Exterior
Parking
- Total Spaces: 2
- Parking: Assigned Parking
Location
- County: Fairfield
- Neighborhood: Mill Plain
- Complex: Racing Brook Meadows
- Driving Directions: GPS - Park in back in parking space D5, then enter unit from rear glass door after coming on the deck
School Information
- Elementary School: Per Board of Ed
- High School: Per Board of Ed
Community
- Community Name: Mill Plain
- Association: Yes
- Home Owners Assn.: 1
- Assoc. Fees Include: Grounds Maintenance, Trash Pickup, Snow Removal, Water, Sewer, Property Management, Road Maintenance, Insurance
- Pets Allowed: Yes
- Pet Restrictions: Case by case
Heating & Cooling
- Cooling Type: Window Unit
- Heating Type: Baseboard, Electric
- Heating Fuel: Electric
- Water Heater: Electric, 40 Gallon Tank
Utilities
- Sewer: Public Sewer Connected
- Water: Public Water Connected
Structural Information
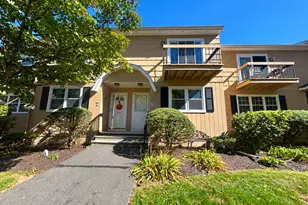
- Architectural Style: Townhouse
- Construction Status: No/Resale
- Exterior Const.: Vinyl Siding
- Basement Desc.: None
- Attic: Yes
- Square Feet: 922
- Above Ground: 922 Sq. Ft.
- Year Built: 1973
Lot Features
- Zoning: RM12
- Lot Description: Level Lot
Financial Considerations
- Association Fee: $365
- Assoc Fee Freq.: Monthly
- Assessment Amount: $104,580
- Tax Year: July 2025-June 2026
Disclosures and Reports
Listed by Sunbelt Sales & Development, Justin Morhunsky
Sold by Keller Williams Prestige Prop., Kimberly Tapscott