This is a carousel with tiles that activate property listing cards. Use the previous and next buttons to navigate.
1/1
$2,600
This is a carousel with tiles that activate property listing cards. Use the previous and next buttons to navigate.
1/1
Property Description
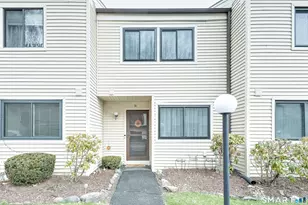

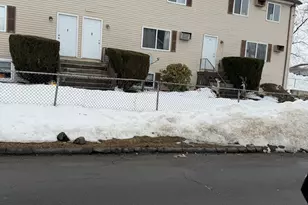
Simple living, convenience, and care free all bundled together describes this wonder tri-level townhouse. This property features 2 well appointed bedrooms with the primary bedroom having a large walk-in closet, 1.5 baths, kitchen with brand new stainless steel appliances, hardwood floors throughout the main level in living room and dining room and an extra room in the lower level for storage, a game room, or arts and crafts.
Full Property Details
Full Property Details for 15 Scuppo Rd #301
General
- Rent: $2,600
- Status: Closed
- Type: Townhouse
- Source: SMARTMLS
- MLS ID: 170528811
- Added to Site: 1, 326 day(s) ago
Interior
- Number of Rooms: 6
- Appliances: Gas Range, Microwave, Refrigerator, Dishwasher, Washer, Electric Dryer
Rooms
Bathrooms
- Total Bathrooms: 2
- Full Bathrooms: 1
- Half Bathrooms: 1
- Full Bath: Double-Sink, Full Bath, Tile Floor, Upper
Bedrooms
- Total Bedrooms: 2
- Primary Bedroom: Primary Bedroom - Walk-In Closet, Wall/Wall Carpet, Upper
- Bedroom 1: Bedroom - Wall/Wall Carpet, Upper
Other Rooms
- Living Room: Living Room - Bay/Bow Window, Hardwood Floor, Remodeled, Main
- Kitchen: Kitchen - Hardwood Floor, Remodeled, Main
- Dining Room: Dining Room - Dining Area, Hardwood Floor, Remodeled, Sliders, Main
- Other Room 1: Other - Concrete Floor, Lower
Additional Information
- Shared Amenities: Guest Parking, Pool
- Pool: Yes
- Pool Description: Pool House, In Ground Pool
Exterior
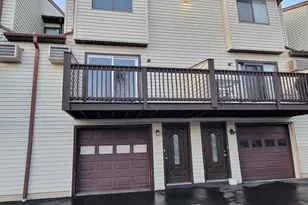
- Exterior Features: Deck, Porch, Sidewalk
- Color: Beige
Parking
- Garage: Yes
- Attached garage: Yes
- Garage Spaces: 1
- Total Spaces: 1
- Parking: Attached Garage, Under House Garage, Paved
- Garage Description: Attached Garage, Under House Garage, Paved
Location
- County: Fairfield
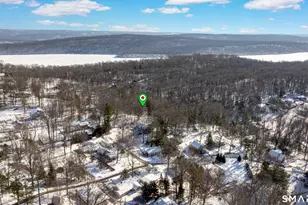
- Neighborhood: Mill Plain
- Complex: Westville Commons
- Driving Directions: 84 East exit 4, LEFT off the exit ramp, Left onto Shannon Ridge, go to end Left onto Westville Ave, Left onto Scuppo Rd. From 84 West exit 4, make Left off the ramp, make Left onto Shannon Ridge, go to end Left onto Westville Ave then Left onto Scuppo Rd
School Information
- Elementary School: Per Board of Ed
- Middle School: Per Board of Ed
- Intermediate School: Per Board of Ed
- High School: Per Board of Ed
Community
- Community Name: Mill Plain
- Association: Yes
Heating & Cooling
- Cooling Type: Central Air
- Heating Type: Hot Air, Hot Water, Zoned, Gas In Street, Natural Gas
- Heating Fuel: Gas In Street, Natural Gas
- Water Heater: 40 Gallon Tank
Utilities
- Sewer: Public Sewer Connected
- Water: Public Water Connected
Structural Information
- Architectural Style: Townhouse
- Construction Status: No/Resale
- Exterior Const.: Vinyl Siding
- Basement Desc.: Partial, Unfinished, Concrete Floor, Interior Access, Garage Access, Storage
- Attic: Yes
- Unit on End: Yes
- Square Feet: 2,025
- Year Built: 2005
Lot Features
- Driveway/Sidewalk: Paved
- Zoning: Condo/Townhouse
Financial Considerations
- Security Deposit: Two months security 1st and last unless over 62
- Tenant Pays: Air Conditioning, All Utilities, Cable TV, Electricity, Heat, Hot Water, Insurance, Liability Insurance
Disclosures and Reports
- Property ID: 2500324
Price History for 15 Scuppo Rd #301
Date
Details
Price
Change
Source
11/28/2022
Sold
$2,600
—
MLS
11/04/2022
Price Reduced
$2,600
-9.57%
MLS
10/18/2022
Price Reduced
$2,875
-2.54%
MLS
10/07/2022
Listed
$2,950
—
MLS
Disclaimer: Historical sales information is derived from public records provided by the county offices. Information is not guaranteed and should be independently verified.
15 Scuppo Road #301, Danbury, CT 06811 (MLS# 170528811) is a Townhouse property that was sold at $2,600 on November 28, 2022. Want to learn more about 15 Scuppo Road #301? Do you have questions about finding other real estate for sale or rent in Danbury? You can browse all Danbury rentals or contact a Coldwell Banker agent to request more information.