This is a carousel with tiles that activate property listing cards. Use the previous and next buttons to navigate.
1/1
$550,000
This is a carousel with tiles that activate property listing cards. Use the previous and next buttons to navigate.
1/1
Property Description
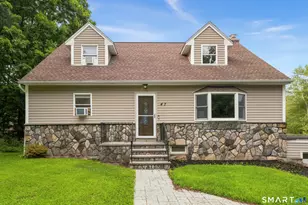
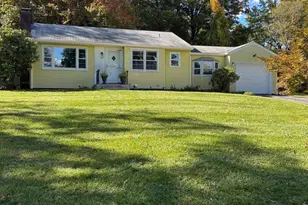
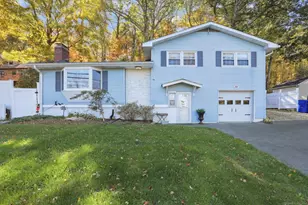
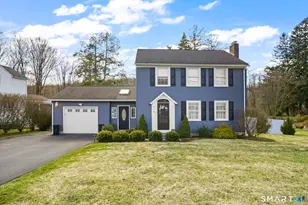
Step into a home where classic country charm meets high-end modern living. This lovingly maintained and tastefully restored Cape offers the perfect blend of character, comfort and peace of mind. Relax on the welcoming front porch before stepping inside to find that pride of ownership is undeniable. The heart of the home is a beautifully updated kitchen featuring granite countertops and stainless steel appliances including a premium Thermador cooktop & Bosch 500 series dishwasher. The kitchen opens effortlessly to the family room, which includes a pellet stove & built in sound system with two additional Bose speakers in the living room. The main level also includes a bedroom with a full bath. Upstairs you will find two bedrooms and a designated home office. Enjoy worry-free living with a brand-new septic system, newer roof & gutters and new well tank. For year-round comfort and efficiency the home features a new dual zone heat pump system, backed up by a reliable Thermo Pride furnace. Outside, a two-car detached garage offers ample storage. This home is located in a highly desirable West Side neighborhood, close to shopping, dining, entertainment and recreation. This turnkey gem is ready for its new chapter.
Full Property Details
Full Property Details for 277 Franklin Street Ext
General
- Sold For: $550,000
- Taxes: (July 2026-June 2027)
- Status: Closed
- Type: Single Family
- Source: SMARTMLS
- MLS ID: 24196752
- Added to Site: 65 day(s) ago
Interior
- Number of Rooms: 8
- Appliances: Gas Cooktop, Wall Oven, Microwave, Refrigerator, Dishwasher, Washer, Dryer
Rooms
Bathrooms
- Total Bathrooms: 2
- Full Bathrooms: 2
Bedrooms
- Total Bedrooms: 3
- Primary Bedroom: Primary Bedroom - Jack & Jill Bath, Walk-In Closet, Wall/Wall Carpet, 19.1 x 15.5, Upper
- Bedroom 1: Bedroom - Full Bath, Hardwood Floor, 12.4 x 12.3, Main
- Bedroom 2: Bedroom - Wall/Wall Carpet, 19.4 x 8.3, Upper
Other Rooms
- Living Room: Living Room - Hardwood Floor, 25.9 x 10.7, Main
- Family Room: Family Room - Ceiling Fan, Pellet Stove, French Doors, Patio/Terrace, Hardwood Floor, 21.7 x 12.3, Main
- Eat In Kitchen: Eat-In Kitchen - Remodeled, Granite Counters, Island, Pantry, Tile Floor, 18.7 x 13.3, Main
- Dining Room: Dining Room - Hardwood Floor, 11.7 x 10.5, Main
- Office: Office - Hardwood Floor, 10.7 x 7.1, Upper
- Laundry: Lower Level
Exterior
- Exterior Features: Porch, French Doors, Patio
Parking
- Garage: Yes
- Garage Spaces: 2
- Parking: Detached Garage
Location
- County: Fairfield
- Neighborhood: King St.
- Driving Directions: GPS friendly
School Information
- Elementary School: Per Board of Ed
- Middle School: Per Board of Ed
- Intermediate School: Per Board of Ed
- High School: Danbury
Community
- Community Name: King St.
Heating & Cooling
- Cooling Type: Central Air
- Heating Type: Hot Air, Oil, Other
- Heating Fuel: Oil, Other
- Water Heater: Propane, 40 Gallon Tank
Utilities
- Sewer: Septic
- Water: Private Well
Structural Information
- Architectural Style: Cape Cod
- Construction Status: No/Resale
- Exterior Const.: Wood
- Basement Desc.: Crawl Space, Full, Unfinished, Hatchway Access, Interior Access
- Roof: Asphalt Shingle
- Attic: Yes
- Square Feet: 1,845
- Above Ground: 1,845 Sq. Ft.
- Year Built: 1929
Lot Features
- Lot Size (Acres): 0.26
- Zoning: RA40
- Lot Description: Level Lot
Financial Considerations
- Assessment Amount: $241,080
- Tax Year: July 2026-June 2027
Disclosures and Reports
- Property ID: 68665
Listed by William Pitt Sotheby's Int'l, Patricia Kelly
Sold by Keller Williams Realty Group, Kathryn Santoro

Get Pre-Approved Today
Schools
Schools serving 277 Franklin Street Ext
School District:Danbury School District
| Name | Grades | Distance |
|---|---|---|
King Street Primary School 151 South King Street, Danbury, CT 06811 | K-3 | 1.3 mi |
King Street Intermediate School 151 South King Street, Danbury, CT 06811 | 4-5 | 1.3 mi |
Rogers Park Middle School 21 Memorial Drive, Danbury, CT 06810 | 6-8 | 3.1 mi |
Danbury High School 43 Clapboard Ridge Road, Danbury, CT 06811 | 9-12 | 1.4 mi |
Disclaimer:
School attendance boundaries provided by ATTOM Data Solutions and are for reference only. Contact the school directly to verify enrollment eligibility.
Price & Sales History for 277 Franklin Street Ext
Date
Details
Price
Change
Source
9/30/2026
Sold
$550,000
—
MLS
8/07/2026
Listed
$550,000
—
MLS
Disclaimer: Historical sales information is derived from public records provided by the county offices. Information is not guaranteed and should be independently verified.
277 Franklin St Extension, Danbury, CT 06811 (MLS# 24196752) is a Single Family property that was sold at $550,000 on September 30, 2026. Want to learn more about 277 Franklin St Extension? Do you have questions about finding other Single Family real estate for sale in Danbury? You can browse all Danbury real estate or contact a Coldwell Banker agent to request more information.