This is a carousel with tiles that activate property listing cards. Use the previous and next buttons to navigate.
1/1
$720,000
This is a carousel with tiles that activate property listing cards. Use the previous and next buttons to navigate.
1/1
Property Description
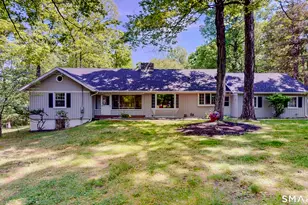
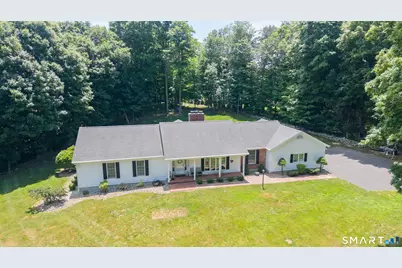
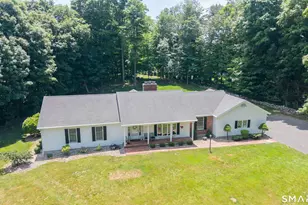
There are multiple offers and seller requests highest & best by Monday 6/22 6 Pm.Welcome to your private oasis in prestigious "Aunt Hack" neighborhood. This pristine ranch offers the ultimate in sophisticated, single-level living-ideal for buyers seeking total accessibility without compromising on space & quality. Nestled on a quiet street of fine homes, the property sits on a gorgeous rolling lot that balances an open lawn with lush, natural beauty. Step inside to find sun-drenched rooms, fresh neutral paint, and hardwood flooring throughout. Entertaining is a breeze with a large eat-in kitchen with stainless steel appliances & built-in desk, a comfortably sized formal dining room, and a formal living room & family room each anchored by a wood burning fireplace. The primary suite offers dual closets and a walk-in shower. Two additional bedrooms are served an updated full bath. Working from home is equally convenient with a private office featuring a separate rear entrance. A massive basement provides endless storage and a bonus music room. Relax in the 3-season sunroom or step outside to soak in the high-end hot tub overlooking a park-like setting. There is also a nice deck ideal for BBQs. Upgraded heating/cooling and a recently painted exterior mean turn-key peace of mind. Everything you need is on the main floor, including direct access to garage & laundry room, making daily living entirely step-free. Cozy front porch with brick floor. Outstanding location near NY
Full Property Details
Full Property Details for 28 Wintergreen Hill Rd
General
- Sold For: $720,000
- Taxes: (July 2025-June 2026)
- Status: Closed
- Type: Single Family
- Source: SMARTMLS
- MLS ID: 24166341
- Added to Site: 118 day(s) ago
Interior
- Number of Rooms: 9
- Rooms/Areas: Foyer, Laundry Room
- Fireplace: Yes
- Number of Fireplaces: 2
- Appliances: Cook Top, Wall Oven, Refrigerator, Dishwasher, Washer, Electric Dryer
Rooms
Bathrooms
- Total Bathrooms: 3
- Full Bathrooms: 2
- Half Bathrooms: 1
Bedrooms
- Total Bedrooms: 3
- Primary Bedroom: Primary Bedroom - Full Bath, Hardwood Floor, 17.6 x 13.6, Main
- Bedroom 1: Bedroom - Hardwood Floor, 12.5 x 11.9, Main
- Bedroom 2: Bedroom - Hardwood Floor, 14 x 13, Main
Other Rooms
- Living Room: Living Room - Fireplace, Hardwood Floor, 18 x 13.5, Main
- Family Room: Family Room - Fireplace, Sliders, Hardwood Floor, 18 x 14, Main
- Eat In Kitchen: Eat-In Kitchen - Dining Area, Hardwood Floor, 19 x 20, Main
- Dining Room: Dining Room - Hardwood Floor, 14 x 12, Main
- Office: Office - Hardwood Floor, 11 x 9.7, Main
- Laundry: Main Level
Exterior
- Exterior Features: Underground Utilities, Gutters, Lighting, Hot Tub, Stone Wall, Patio
- Color: white
Parking
- Garage: Yes
- Attached garage: Yes
- Garage Spaces: 2
- Total Spaces: 12
- Parking: Attached Garage, Off Street Parking, Driveway
Location
- County: Fairfield
- Subdivision: Wintergreen Hill Estates
- Neighborhood: Aunt Hack
- Driving Directions: Mill Plain Road to Old Mill Plain Road to Joe's Hill Road to Wintergreen Hill. Stay straight at the fork and home is the the left.
School Information
- Elementary School: Per Board of Ed
- High School: Danbury
Community
- Community Name: Aunt Hack
Heating & Cooling
- Cooling Type: Central Air, Heat Pump
- Heating Type: Heat Pump, Electric
- Heating Fuel: Electric
- Water Heater: Electric, Tank Size Unknown
Utilities
- Sewer: Septic
- Water: Private Well
Structural Information
- Architectural Style: Ranch
- Construction Status: No/Resale
- Exterior Const.: Aluminum
- Basement Desc.: Full, Unfinished, Storage, Interior Access, Full With Hatchway
- Roof: Asphalt Shingle
- Attic: Yes
- Square Feet: 2,256
- Above Ground: 2,256 Sq. Ft.
- Year Built: 1978
Lot Features
- Lot Size (Acres): 0.99
- Driveway/Sidewalk: Paved
- Zoning: RA80
- Lot Description: Lightly Wooded, Level Lot, Cleared
Financial Considerations
- Assessment Amount: $347,270
- Tax Year: July 2025-June 2026
Disclosures and Reports
- Exclusions: as per attached inclusion/exclusion
- Property ID: 65482
Get Pre-Approved Today
Schools
Schools serving 28 Wintergreen Hill Rd
School District:Danbury School District
| Name | Grades | Distance |
|---|---|---|
King Street Intermediate School 151 South King Street, Danbury, CT 06811 | 4-5 | 1.9 mi |
Mill Ridge Primary School 49 High Ridge Road, Danbury, CT 06811 | K-3 | 2.2 mi |
Rogers Park Middle School 21 Memorial Drive, Danbury, CT 06810 | 6-8 | 4.4 mi |
Danbury High School 43 Clapboard Ridge Road, Danbury, CT 06811 | 9-12 | 2.9 mi |
Disclaimer:
School attendance boundaries provided by ATTOM Data Solutions and are for reference only. Contact the school directly to verify enrollment eligibility.
Price & Sales History for 28 Wintergreen Hill Rd
Date
Details
Price
Change
Source
8/26/2026
Sold
$720,000
2.86%
MLS
6/15/2026
Listed
$700,000
—
MLS
Disclaimer: Historical sales information is derived from public records provided by the county offices. Information is not guaranteed and should be independently verified.
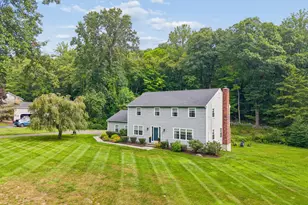
28 Wintergreen Hill Road, Danbury, CT 06811 (MLS# 24166341) is a Single Family property that was sold at $720,000 on August 26, 2026. This property was sold by Pamela Dostilio from our Newtown Office.Want to learn more about 28 Wintergreen Hill Road? Do you have questions about finding other Single Family real estate for sale in Danbury? You can browse all Danbury real estate or contact a Coldwell Banker agent to request more information.