This is a carousel with tiles that activate property listing cards. Use the previous and next buttons to navigate.
1/1
$750,000
This is a carousel with tiles that activate property listing cards. Use the previous and next buttons to navigate.
1/1
Property Description
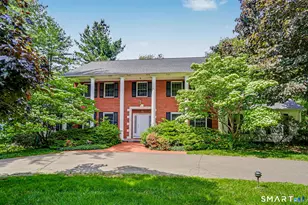
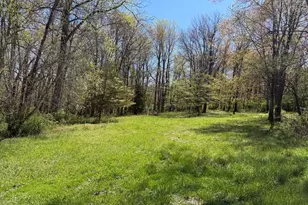
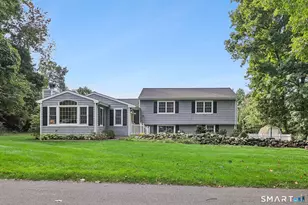
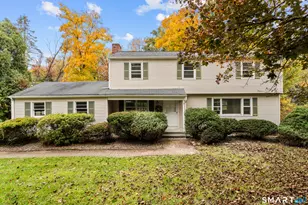
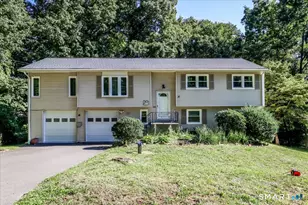
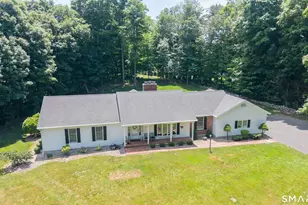
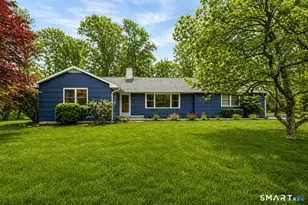
Set on nearly an acre in Danbury's quiet Aunt Hack neighborhood, 11 Tanglewood Drive is a classic Colonial with the space, setting, and presence to become something truly special. Largely original, the home offers an opportunity to bring fresh design ideas to a property with excellent bones and flexible layout. The corner lot features mature trees, a generous yard, circular front driveway, and second driveway from the adjoining cul-de-sac for garage access. The setting feels tucked away, yet remains convenient: just 4 minutes to I-84 and about 12 minutes to the Brewster or Southeast Metro-North stations for commuting to Westchester, Fairfield County or NYC. Inside are five bedrooms, three full baths, and one half bath, with room for a growing household, guests, work-from-home needs, or multi-generational living. A first-floor bedroom with en-suite full bath adds flexibility, while the main level also includes laundry, formal living room, sun room, office/study, and family room with wet bar, skylights, and yard views. The kitchen opens to an elevated deck overlooking the mature landscape. Upstairs, the primary suite includes a large en-suite bath with shower and soaking tub, offering room for a future spa-like renovation. A full walkout basement provides storage today and potential for finished space. With stately curb appeal, a true neighborhood setting, generous room sizes, and clear renovation upside, thoughtful updates could unlock a remarkable home.
Full Property Details
Full Property Details for 11 Tanglewood Dr
General
- Sold For: $750,000
- Taxes: (July 2025-June 2026)
- Status: Closed
- Type: Single Family
- Source: SMARTMLS
- MLS ID: 24180737
- Added to Site: 97 day(s) ago
Interior
- Number of Rooms: 10
- Interior Features: Auto Garage Door Opener, Cable - Pre-wired, Central Vacuum, Security System
- Fireplace: Yes
- Number of Fireplaces: 2
- Appliances: Electric Cooktop, Oven/Range, Refrigerator, Dishwasher, Disposal, Washer, Electric Dryer
Rooms
Bathrooms
- Total Bathrooms: 4
- Full Bathrooms: 3
- Half Bathrooms: 1
- Full Bath: Full Bath, Stall Shower, Tile Floor, Main
- Partial Bath: Tile Floor, Main
Bedrooms
- Total Bedrooms: 5
- Primary Suite: Bedroom Suite, Walk-In Closet, Wall/Wall Carpet, Upper
- Bedroom 1: Bedroom - Bedroom Suite, Laundry Hookup, Wall/Wall Carpet, Main
- Bedroom 2: Bedroom - Wall/Wall Carpet, Upper
- Bedroom 3: Bedroom - Wall/Wall Carpet, Upper
- Bedroom 4: Bedroom - Wall/Wall Carpet, Upper
Other Rooms
- Living Room: Living Room - Fireplace, Wall/Wall Carpet, Main
- Family Room: Family Room - Bay/Bow Window, Skylight, Book Shelves, Wet Bar, Fireplace, Hardwood Floor, Main
- Kitchen: Kitchen - Balcony/Deck, Breakfast Nook, Island, Hardwood Floor, Main
- Dining Room: Dining Room - Wall/Wall Carpet, Main
- Office: Office - French Doors, Wall/Wall Carpet, Main
- Laundry: Main Level
Exterior
- Exterior Features: Porch, Deck, Gutters
- Color: White/Brick
Parking
- Garage: Yes
- Attached garage: Yes
- Garage Spaces: 2
- Total Spaces: 8
- Parking: Attached Garage, Paved, Off Street Parking, Driveway
Location
- County: Fairfield
- Neighborhood: Aunt Hack
- Driving Directions: Aunt Hack Road, or Joes Hill Road to Tanglewood Drive. Circular driveway on Tanglewood, and garage entrance/2nd driveway on Catalpa Drive.
School Information
- Elementary School: Per Board of Ed
- High School: Per Board of Ed
Community
- Community Name: Aunt Hack
Heating & Cooling
- Cooling Type: Central Air
- Heating Type: Hot Air, Oil
- Heating Fuel: Oil
- Water Heater: Oil, Upright Tank
Utilities
- Sewer: Septic
- Water: Private Well
Structural Information
- Architectural Style: Colonial
- Construction Status: No/Resale
- Exterior Const.: Vinyl Siding, Brick
- Basement Desc.: Full, Unfinished, Storage, Interior Access, Concrete Floor, Full With Walk-Out
- Roof: Asphalt Shingle
- Attic: Yes
- Square Feet: 3,150
- Above Ground: 3,150 Sq. Ft.
- Year Built: 1979
Lot Features
- Lot Size (Acres): 0.92
- Driveway/Sidewalk: Private, Circular, Paved
- Zoning: RA40
- Lot Description: Corner Lot, Lightly Wooded, Dry, On Cul-De-Sac, Professionally Landscaped
Green Features
- Energy Features: Generator, Generator Ready
Financial Considerations
- Assessment Amount: $431,620
- Tax Year: July 2025-June 2026
Disclosures and Reports
- Property ID: 66234
Listed by Keller Williams Realty, Ryan Kundrat
Sold by GoodHouse Real Estate LLC, Jeff Bruno

Get Pre-Approved Today
Schools
Schools serving 11 Tanglewood Dr
School District:Danbury School District
| Name | Grades | Distance |
|---|---|---|
King Street Intermediate School 151 South King Street, Danbury, CT 06811 | 4-5 | 1.6 mi |
Mill Ridge Primary School 49 High Ridge Road, Danbury, CT 06811 | K-3 | 2.2 mi |
Rogers Park Middle School 21 Memorial Drive, Danbury, CT 06810 | 6-8 | 4.4 mi |
Danbury High School 43 Clapboard Ridge Road, Danbury, CT 06811 | 9-12 | 2.7 mi |
Disclaimer:
School attendance boundaries provided by ATTOM Data Solutions and are for reference only. Contact the school directly to verify enrollment eligibility.
Price & Sales History for 11 Tanglewood Dr
Date
Details
Price
Change
Source
8/13/2026
Sold
$750,000
-1.3%
MLS
6/04/2026
Listed
$759,900
—
MLS
Disclaimer: Historical sales information is derived from public records provided by the county offices. Information is not guaranteed and should be independently verified.
11 Tanglewood Drive, Danbury, CT 06811 (MLS# 24180737) is a Single Family property that was sold at $750,000 on August 13, 2026. Want to learn more about 11 Tanglewood Drive? Do you have questions about finding other Single Family real estate for sale in Danbury? You can browse all Danbury real estate or contact a Coldwell Banker agent to request more information.