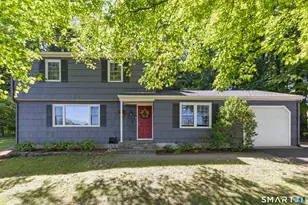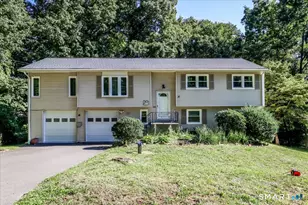
This is a carousel with tiles that activate property listing cards. Use the previous and next buttons to navigate.
1/1
$275,000
This is a carousel with tiles that activate property listing cards. Use the previous and next buttons to navigate.
1/1
Property Description
Looking for an easy to maintain home in a 55 plus private community? This 9-year-old MANUFACTURED HOME is the one, it's in great condition. One level living at its finest! The open floor plan greets you at the door with the living room, dining room and large kitchen with a center island, granite countertops, stainless steel appliances and an abundance of cabinets. There is a laundry room with even more storage. The spacious primary bedroom offers a walk-in closet and a full bathroom. The second bedroom is also a generous size with a large closet. You will also find the second full bathroom in the hallway. Extra square footage has been added on to both of the bedrooms from the original floor plan. Engineered hardwood floors thru-out with exception to the tiled floors in the bathrooms. There is a lovely covered front porch, a large backyard deck overlooking a pretty pond, room for a garden and a large shed. Central air, propane heat, vinyl siding, trex style decking. Driveway has two parking spots. What's not to love!!!! It's time to enjoy all that this community has to offer, a clubhouse with a full kitchen and a screened in porch overlooking the outdoor pool for summer fun! Close to shopping, restaurants, parks and highway. * This home is in a MANUFACTURED/MOBILE COMMUNITY. The LAND IS LEASED and included in the Common Charges. 2 car max for each home.
Full Property Details
Full Property Details for 31 Greenlawn Dr
General
- Sold For: $275,000
- HOA FEE: $663/month
- Taxes: (July 2025-June 2026)
- Status: Closed
- Type: Single Family
- Source: SMARTMLS
- MLS ID: 24133946
- Added to Site: 303 day(s) ago
Interior
- Number of Rooms: 5
- Rooms/Areas: Laundry Room
- Interior Features: Open Floor Plan
- Appliances: Gas Range, Microwave, Refrigerator, Dishwasher, Washer, Electric Dryer, Dryer
Rooms
Bathrooms
- Total Bathrooms: 2
- Full Bathrooms: 2
Bedrooms
- Total Bedrooms: 2
- Primary Bedroom: Primary Bedroom - Ceiling Fan, Full Bath, Stall Shower, Walk-In Closet, Engineered Wood Floor, Tile Floor, 15 x 12.7, Main
- Bedroom 1: Bedroom - Engineered Wood Floor, 13.8 x 12.7, Main
Other Rooms
- Living Room: Living Room - Combination Liv/Din Rm, Engineered Wood Floor, 18.4 x 12.7, Main
- Kitchen: Kitchen - Granite Counters, Island, Pantry, Engineered Wood Floor, 13.4 x 12.7, Main
- Dining Room: Dining Room - Engineered Wood Floor, 10.4 x 12.7, Main
- Laundry: Main Level
Additional Information
- Pool: Yes
- Pool Description: In Ground Pool
Exterior
- Exterior Features: Sidewalk, Shed, Porch, Deck, Garden Area
- Color: Tan
Parking
- Total Spaces: 2
- Parking: Paved, Driveway
Location
- County: Fairfield
- Neighborhood: Kenosia
- Driving Directions: Christopher Columbus Avenue to the end take a left into Lakeview, bear right, straight down to 31 Greenlawn on left.
School Information
- Elementary School: Per Board of Ed
- Intermediate School: Per Board of Ed
- High School: Danbury
Community
- Community Name: Kenosia
- Association: Yes
- Home Owners Assn.: 1
- Assoc. Fees Include: Club House, Trash Pickup, Snow Removal, Water, Sewer, Property Management, Pool Service
Heating & Cooling
- Cooling Type: Ceiling Fans, Central Air
- Heating Type: Hot Air, Propane
- Heating Fuel: Propane
- Water Heater: Electric, 40 Gallon Tank
Utilities
- Sewer: Public Sewer Connected
- Water: Public Water Connected
Structural Information
- Architectural Style: Ranch
- Description/Design: Adult Community 55
- Construction Status: No/Resale
- Exterior Const.: Vinyl Siding
- Basement Desc.: None
- Roof: Asphalt Shingle
- Attic: Yes
- Square Feet: 1,333
- Above Ground: 1,333 Sq. Ft.
- Year Built: 2016
Lot Features
- Lot Size (Acres): 0.15
- Driveway/Sidewalk: Private, Paved
- Zoning: RMF-4
- Lot Description: Level Lot, Water View
Water Features
- Water Front: Yes
- Water View: Yes
- Water Front Desc.: Pond
Financial Considerations
- Association Fee: $663
- Assoc Fee Freq.: Monthly
- Assessment Amount: $109,550
- Tax Year: July 2025-June 2026
Disclosures and Reports
- Exclusions: Garden birdbath
- Property ID: 999999999
Get Pre-Approved Today
Schools
Schools serving 31 Greenlawn Dr
School District:Danbury School District
| Name | Grades | Distance |
|---|---|---|
Mill Ridge Primary School 49 High Ridge Road, Danbury, CT 06811 | K-3 | 1.2 mi |
Rogers Park Middle School 21 Memorial Drive, Danbury, CT 06810 | 6-8 | 3.5 mi |
Danbury High School 43 Clapboard Ridge Road, Danbury, CT 06811 | 9-12 | 2.7 mi |
Disclaimer:
School attendance boundaries provided by ATTOM Data Solutions and are for reference only. Contact the school directly to verify enrollment eligibility.
Price & Sales History for 31 Greenlawn Dr
Date
Details
Price
Change
Source
8/13/2026
Sold
$275,000
-1.43%
MLS
4/26/2026
Price Reduced
$279,000
-2.11%
MLS
10/22/2025
Listed
$285,000
—
MLS
Disclaimer: Historical sales information is derived from public records provided by the county offices. Information is not guaranteed and should be independently verified.
31 Greenlawn Drive, Danbury, CT 06810 (MLS# 24133946) is a Single Family property that was sold at $275,000 on August 13, 2026. This property was listed by McHenry Cooney Team from our Danbury Office.Want to learn more about 31 Greenlawn Drive? Do you have questions about finding other Single Family real estate for sale in Danbury? You can browse all Danbury real estate or contact a Coldwell Banker agent to request more information.