This is a carousel with tiles that activate property listing cards. Use the previous and next buttons to navigate.
1/1
$421,500
This is a carousel with tiles that activate property listing cards. Use the previous and next buttons to navigate.
1/1
Property Description
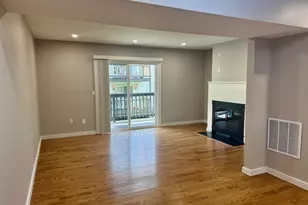
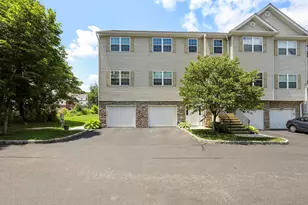
Wait Until You Step Inside This Magnificent 4 Level Townhome That Boasts A Spacious 3 Bdrm and 2.5 Baths. This Unit Is Equipped With Natural Gas For Your 2 Zone Heat, Hw and Cooking Plus Cair and An Oversized 2 Car Garage Offering A Ton Of Storage Space. This Unit Is Facing On An East/West Plot and Is in A Prime Location For All Commuters! Closely Bordering New York and Minutes From Rt 7 & I84, You Will Enjoy The Close Proximity To All Major Shopping, Restaurants, Library and Public Transportation. Welcoming You Through The Front Door Is An Abundance Of Natural Light. The Main Entertaining Level Features A Chefs Dream Kitchen With 2 Pantries, Gorgeous Cabinets With Granite Countertops, Ss Appliances, An Innovated Center Island, and A Dining Area. The Gleaming Hardwood Floors Are Flowing From The Kitchen Into The Family Room.You Will Enjoy The Option To Relax Here Or Step Onto The Outdoor Deck For Seasonal Enjoyment. The 2Nd Fl Offers 2 Bdrms and A Full Bath Leading You To A 3Rd Level Private Retreat With Acces To The Master Bdrm Feauring A Walk-In Closet and A Full Bathroom. All Of This Space Plus A Finished Room in The Basement For An Additional Area To Create An Office/Gym Or Playroom. Come and See For Yourself What This Beautiful Townhome Has To Offer, and Make It Your New Home Today!
Full Property Details
Full Property Details for 40 Division St #9
General
- Sold For: $421,500
- HOA FEE: $255/month
- Taxes: (July 2023-June 2024)
- Status: Closed
- Type: Townhouse
- Source: SMARTMLS
- MLS ID: 170592270
- Added to Site: 1, 012 day(s) ago
Interior
- Number of Rooms: 6
- Appliances: Oven/Range, Microwave, Refrigerator, Dishwasher
Rooms
Bathrooms
- Total Bathrooms: 3
- Full Bathrooms: 2
- Half Bathrooms: 1
Bedrooms
- Total Bedrooms: 3
- Primary Bedroom: Primary Bedroom - Full Bath, Wall/Wall Carpet, 19 x 15, Upper
- Bedroom 1: Bedroom - Wall/Wall Carpet, 12 x 12, Upper
- Bedroom 2: Bedroom - Wall/Wall Carpet, 12 x 12, Upper
Other Rooms
- Living Room: Living Room - Hardwood Floor, 15 x 15, Main
- Kitchen: Kitchen - Hardwood Floor, 12 x 10, Main
- Dining Room: Dining Room - Hardwood Floor, 9 x 9, Main
- Other Room 1: Other, 10 x 10, Lower
Exterior
- Exterior Features: Deck, Porch
Parking
- Garage: Yes
- Garage Spaces: 2
- Parking: Under House Garage
Location
- County: Fairfield
- Complex: Poplar Park Condominiums
- Driving Directions: West Street to Division, on corner of Park Ave.
School Information
- Elementary School: Park Avenue
- High School: Danbury
Community
- Association: Yes
- Home Owners Assn.: 1
Heating & Cooling
- Cooling Type: Central Air
- Heating Type: Hot Air, Natural Gas
- Heating Fuel: Natural Gas
- Water Heater: Natural Gas
Utilities
- Sewer: Public Sewer Connected
- Water: Public Water Connected
Structural Information
- Architectural Style: Townhouse
- Construction Status: No/Resale
- Exterior Const.: Vinyl Siding
- Basement Desc.: Full
- Square Feet: 2,160
- Above Ground: 1,560 Sq. Ft.
- Below Ground: 600 Sq. Ft.
- Year Built: 2005
Lot Features
- Zoning: RM12
Financial Considerations
- Association Fee: $255
- Assoc Fee Freq.: Monthly
- Assessment Amount: $219,450
- Tax Year: July 2023-June 2024
Disclosures and Reports
- Property ID: 2500478
Listed by Showcase Realty, Inc., Darlene Gelinas
Sold by Real Estate By Teresa LLC, Theresa Kallivrousis

Get Pre-Approved Today
Schools
Schools serving 40 Division St #9
School District:Danbury School District
| Name | Grades | Distance |
|---|---|---|
Park Avenue School, Danbury, CT 82 Park Avenue, Danbury, CT 06810 | K-5 | 0.3 mi |
Rogers Park Middle School 21 Memorial Drive, Danbury, CT 06810 | 6-8 | 1 mi |
Danbury High School 43 Clapboard Ridge Road, Danbury, CT 06811 | 9-12 | 2 mi |
Disclaimer:
School attendance boundaries provided by ATTOM Data Solutions and are for reference only. Contact the school directly to verify enrollment eligibility.
Price & Sales History for 40 Division St #9
Date
Details
Price
Change
Source
10/25/2023
Sold
$421,500
-1.98%
MLS
9/01/2023
Listed
$430,000
—
MLS
Disclaimer: Historical sales information is derived from public records provided by the county offices. Information is not guaranteed and should be independently verified.
40 Division Street #9, Danbury, CT 06810 (MLS# 170592270) is a Townhouse property that was sold at $421,500 on October 25, 2023. Want to learn more about 40 Division Street #9? Do you have questions about finding other Townhouse real estate for sale in Danbury? You can browse all Danbury real estate or contact a Coldwell Banker agent to request more information.