
This is a carousel with tiles that activate property listing cards. Use the previous and next buttons to navigate.
1/32
$429,900
This is a carousel with tiles that activate property listing cards. Use the previous and next buttons to navigate.
1/32
Property Description
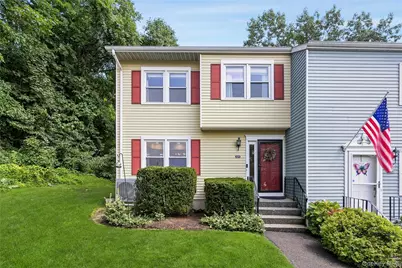
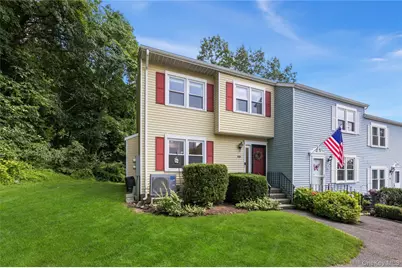
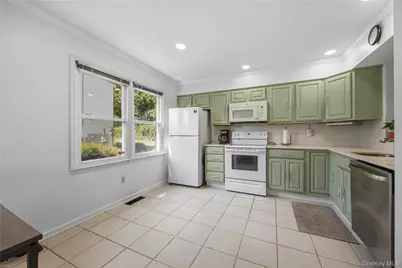
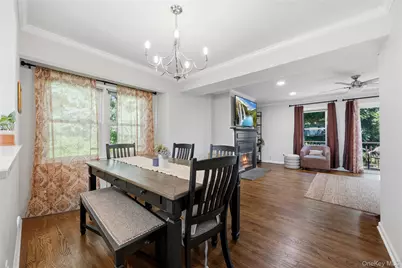
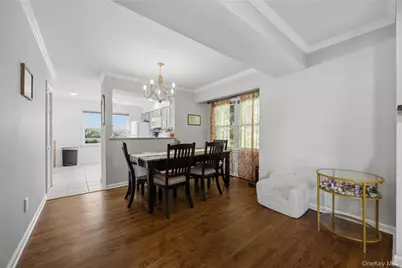
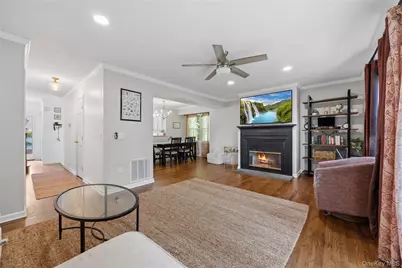
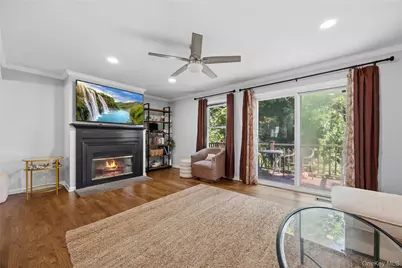
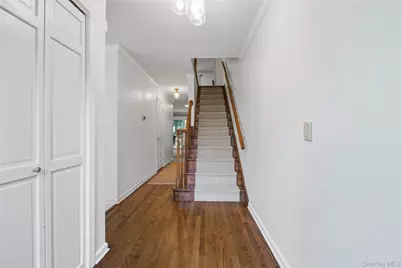
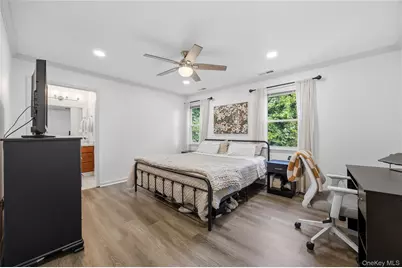
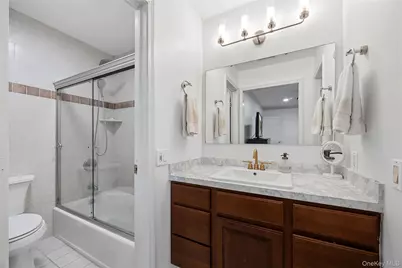
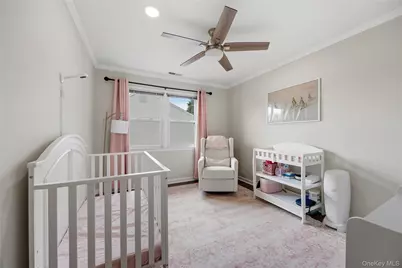
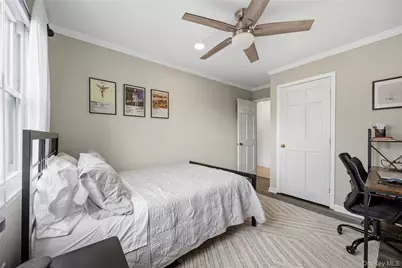
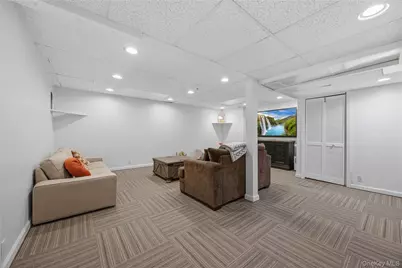
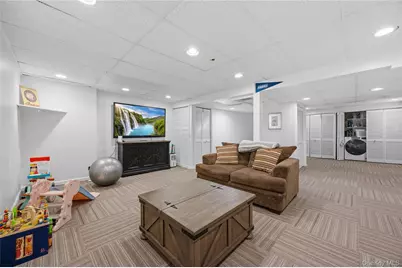
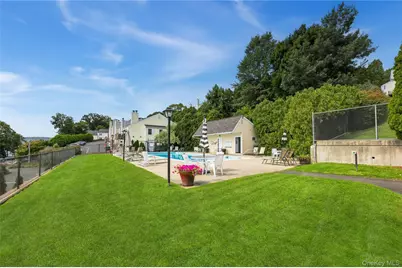
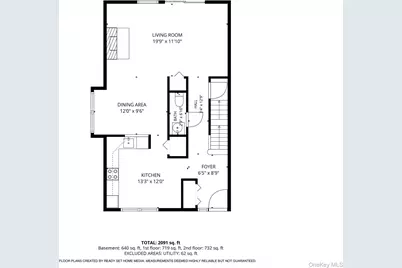
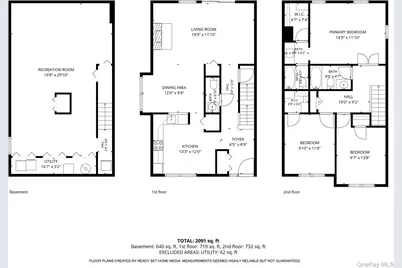
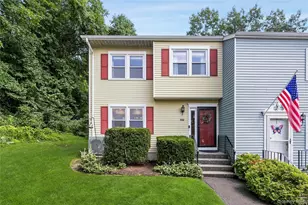
Welcome to this beautifully maintained 3-bedroom, 2.5 bath end-unit townhouse, one of only 12 in the complex. The extensively renovated eat-in kitchen features new appliances, countertops, recessed lighting, crown molding and refinished cabinetry. The adjoining dining room is well suited for entertaining guests or just enjoying an intimate candlelit dinner for two. In the spacious living room, a wood-burning fireplace provides warmth and ambiance, while sliding glass doors open to a private deck-an ideal spot for relaxing or outdoor dining. Refinished hardwood floors enhance both the living and dining rooms, and the powder room has been tastefully updated. Upstairs, you'll find three generously sized bedrooms and two full baths, complemented by vinyl plank flooring, recessed lighting, and crown molding. The primary bedroom includes a walk-in closet and an en suite private bath featuring a tub/shower and new vanity and toilet. The partially finished basement provides flex space for a family room, office or media room in addition to usable storage space. This level also houses the home's mechanical systems. Major equipment has been replaced within the past three years, including the HVAC system, water heater, electric heat pump, and whole-house filtration system-offering added comfort and peace of mind for years to come. One assigned parking space is included, with additional parking readily available on site. For your recreational enjoyment, there are two pools located within the complex. Westwood Village is centrally located with schools, restaurants, golf courses and major shopping destinations such as the Danbury Mall and Stew Leonard's within a short driving distance. Westwood Village is very convenient to Routes I84 and 684 while the Brewster Metro North Railroad station is just 15 minutes away. With its numerous updates, comfortable layout and desirable end-unit location, this Westwood Village townhouse is ready to welcome you home.
Full Property Details
Full Property Details for 55 Mill Plain Rd #12-1
General
- Price: $429,900
- HOA FEE: $575/month
- Taxes: $4,807
- Status: Active
- Type: Condo
- Source: Long_Island
- MLS ID: 1048515
- Updated: 9/11/2026
- Added to Site: 27 day(s) ago
Interior
- Number of Rooms: 6
- Interior Features: Ceiling Fan(s), Crown Molding, Eat-in Kitchen, Entrance Foyer, Low Flow Plumbing Fixtures, Natural Woodwork, Open Kitchen, Pantry, Primary Bathroom, Recessed Lighting, Storage, Walk-In Closet(s)
- Fireplace: Yes
- Number of Fireplaces: 1
- Fireplace(s): Living Room, Masonry, Wood Burning
- Appliances: Dishwasher, Dryer, Electric Range, Electric Water Heater, ENERGY STAR Qualified Appliances, Microwave, Refrigerator, Washer
Rooms
Bathrooms
- Total Bathrooms: 3
- Full Bathrooms: 2
- Half Bathrooms: 1
Bedrooms
- Total Bedrooms: 3
Additional Information
- Amenities: Pool
- Shared Amenities: Pool
- Security/Safety: Security System, Smoke Detector(s)
Exterior
- Porch/Patio/Deck: Deck
Parking
- Total Spaces: 1
- Parking Features: Assigned
- Assigned Parking: Yes
Location
- County: Out of Area
School Information
- High School District: Danbury
- Elementary School: Contact Agent
- Middle School: Call Listing Agent
- High School: Contact Agent
Community
- Association: Yes
- Assoc. Fees Include: Common Area Maintenance, Other, Pool Service, Sewer, Snow Removal, Water
- Pets Allowed: Yes
- Pet Restrictions: Yes
Heating & Cooling
- Central air: Yes
- Cooling Type: Central Air
- Heating Type: Electric, Heat Pump
Utilities
- Sewer: Public Sewer
- Water: Public
- Utility Description: Sewer Connected, Underground Utilities
Structural Information
- Detached/Attached: Attached
- Construction: Fiberglass Insulation, Frame, Vinyl Siding
- Basement: Yes
- Basement Desc.: Finished, Full Basement, Storage Space
- Common Walls: 1 Common Wall, End Unit, No One Above, No One Below
- Entry Floor Number: 1
- Sq. Ft. Source: Public Records
- Year Built: 1982
Financial Considerations
- Association Fee: Yes
- Association Fee: $575
- Assoc Fee Freq.: Monthly
- Tax Amount: $4,807
Disclosures and Reports
- Special Conditions: None
- Exclusions: None
- Inclusions: Oven/Range, Microwave, Range Hood, Refrigerator, Dishwasher, Washer, Dryer
- Property ID: 67641
- Block: 3009
Listed by Houlihan Lawrence Inc.
Get Pre-Approved Today
Price & Sales History for 55 Mill Plain Rd #12-1
Date
Details
Price
Change
Source
9/09/2026
Listed
$429,900
—
MLS
Disclaimer: Historical sales information is derived from public records provided by the county offices. Information is not guaranteed and should be independently verified.

Tax History
Tax History for 55 Mill Plain Rd #12-1
Year
Property Taxes
Change
Tax Assessment
Change
2025
$4,762
2%
$190,540
—
2023
$4,657
5%
$190,540
—
2023
$4,445
7%
$190,540
29%
2022
$4,157
2%
$147,300
—
2021
$4,065
—
$147,300
—
2020
$4,065
—
$147,300
—
2019
$4,065
—
$147,300
—
2018
$4,065
-7%
$147,300
-3%
2017
$4,377
1%
$151,200
—
2016
$4,336
1%
$151,200
—
2015
$4,273
2%
$151,200
—
2014
$4,173
3%
$151,200
—
2011
$4,052
—
$151,200
—
Disclaimer: Historical tax information is derived from public records provided by the county offices. Information is not guaranteed and should be independently verified.
Estimate the Cost
Estimate the Cost for 55 Mill Plain Rd #12-1
55 Mill Plain Road #12-1, Danbury, CT 06811 (MLS# 1048515) is a Condo property with 3 bedrooms, 2 full bathrooms and 1 partial bathroom. 55 Mill Plain Road #12-1 is currently listed for $429,900 and was received on September 09, 2026. Want to learn more about 55 Mill Plain Road #12-1? Do you have questions about finding other Condo real estate for sale in Danbury? You can browse all Danbury real estate or contact a Coldwell Banker agent to request more information.