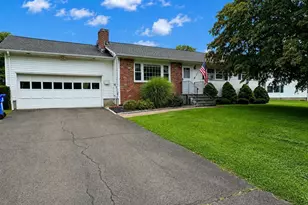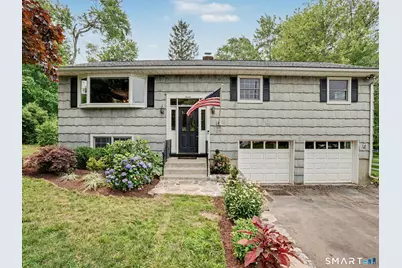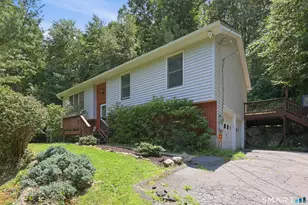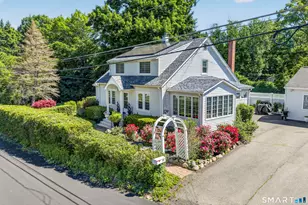
This is a carousel with tiles that activate property listing cards. Use the previous and next buttons to navigate.
1/30
$519,000
This is a carousel with tiles that activate property listing cards. Use the previous and next buttons to navigate.
1/30
Property Description
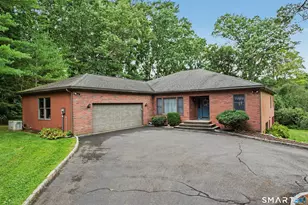
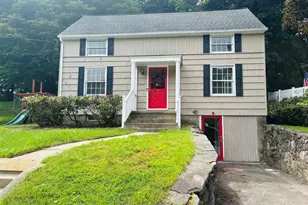
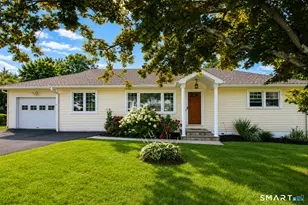
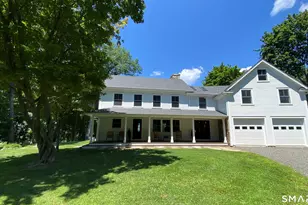
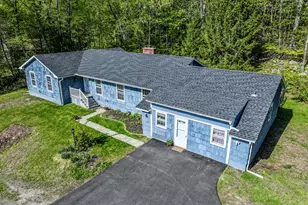
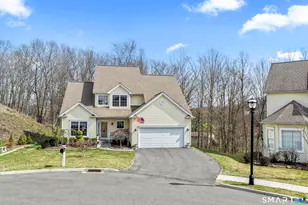
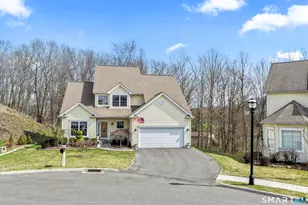
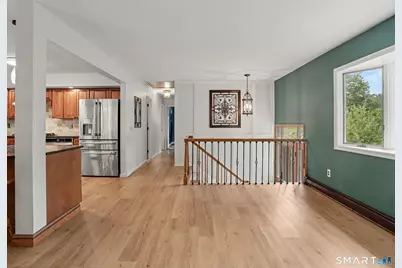
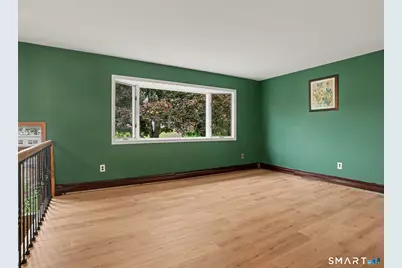
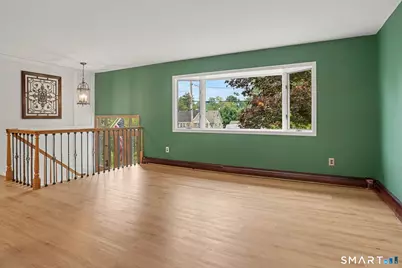
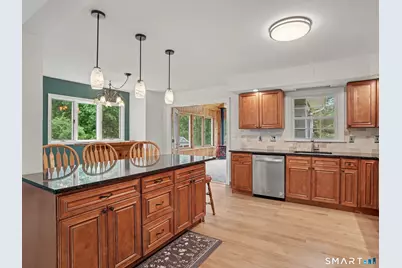
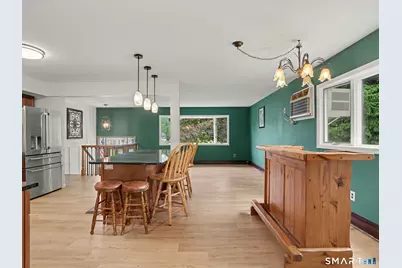
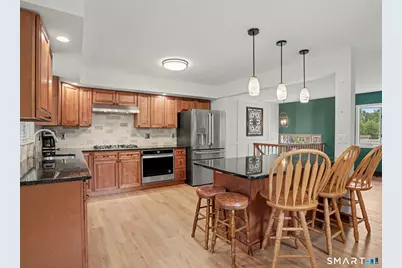
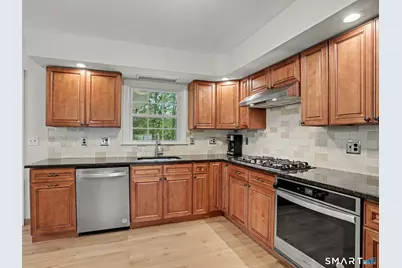
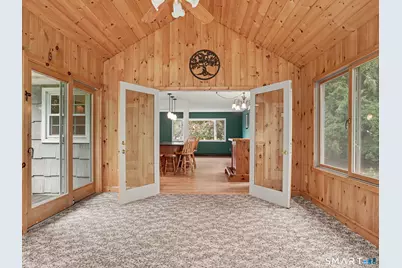
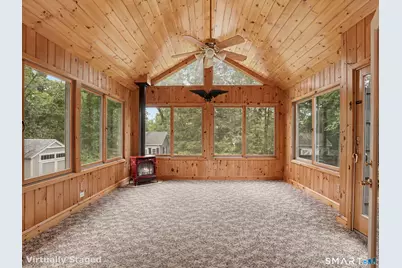
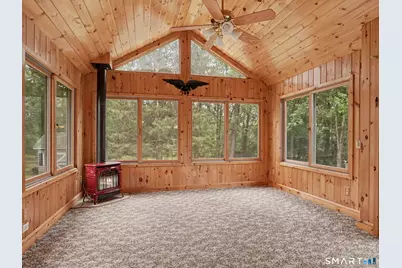
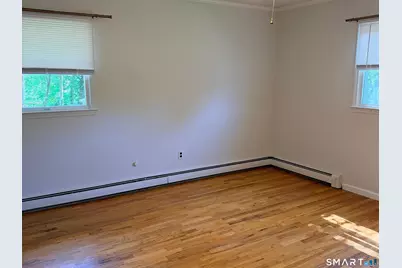
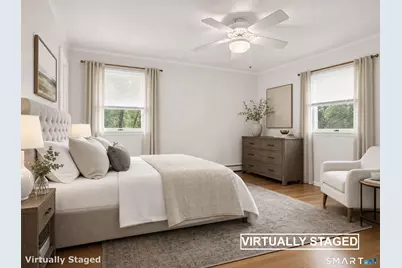
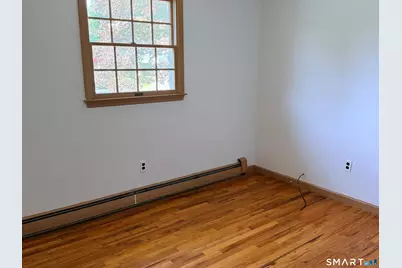
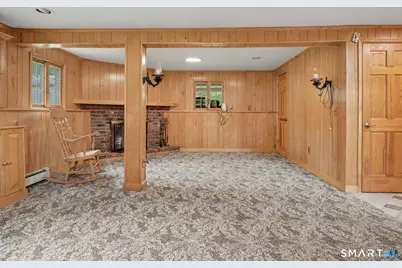
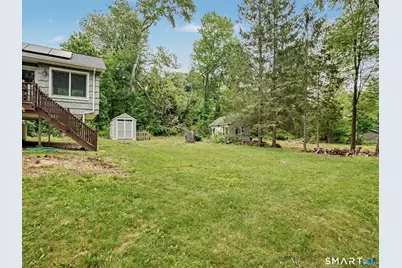
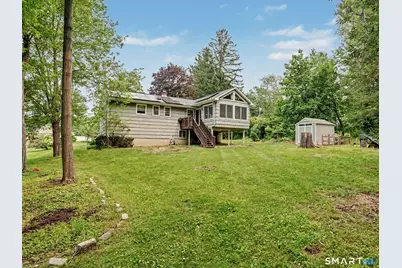
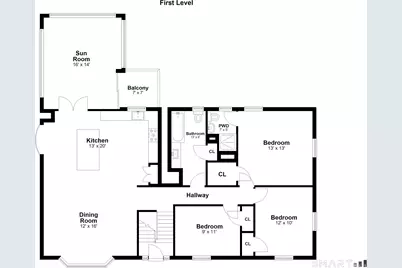
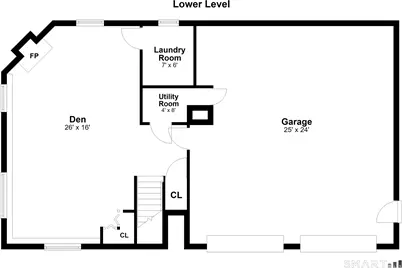
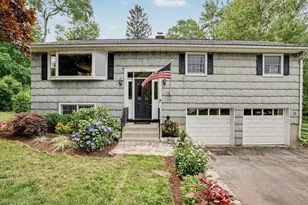
Set in Danbury's sought-after Pembroke neighborhood, this welcoming 3-bedroom, 2-bath Raised Ranch combines timeless charm with many of today's most important updates. Major recent improvements include a new roof with a transferable solar panel system, an updated kitchen with stainless steel appliances, renovated bathrooms, and a new septic system to be installed by the seller prior to closing. The inviting year-round sunroom features a vaulted pine plank ceiling and a cozy gas fireplace, creating the perfect space to relax while overlooking the level, flat backyard. The primary bedroom offers a private bath with shower and a cedar closet, as well as hardwood floors. The finished lower level provides a spacious family room with a wood-burning fireplace and direct access to the attached two-car garage. Two storage sheds, including one with electricity, offer excellent space for tools, hobbies, or additional storage. Conveniently located near Bear Mountain Reservation, schools, shopping, restaurants, and major commuter routes, this home offers an exceptional combination of location, comfort, and value. With significant updates already completed-including the roof, transferable solar system, updated kitchen, renovated bathrooms, and a new septic system before closing-you can enjoy peace of mind while adding your own personal style over time.
Full Property Details
Full Property Details for 7 Wheeler Dr
General
- Price: $519,000
- Taxes: (July 2026-June 2027)
- Status: Under Contract
- Type: Single Family
- Source: SMARTMLS
- MLS ID: 24189560
- Updated: 9/9/2026
- Added to Site: 49 day(s) ago
Interior
- Number of Rooms: 9
- Interior Features: Auto Garage Door Opener, Cable - Available
- Fireplace: Yes
- Number of Fireplaces: 2
- Appliances: Gas Cooktop, Oven/Range, Microwave, Range Hood, Refrigerator, Dishwasher, Compactor, Washer, Gas Dryer
Rooms
Bathrooms
- Total Bathrooms: 2
- Full Bathrooms: 2
- Full Bath: Remodeled, Tub w/Shower, Tile Floor, 13 x 6, Main
Bedrooms
- Total Bedrooms: 3
- Primary Bedroom: Primary Bedroom - Cedar Closet, Ceiling Fan, Full Bath, Stall Shower, Walk-In Closet, Hardwood Floor, 13.4 x 12.6, Main
- Bedroom 1: Bedroom - Hardwood Floor, 12 x 10, Main
- Bedroom 2: Bedroom - Hardwood Floor, 9 x 11, Main
Other Rooms
- Family Room: Family Room - Fireplace, Wall/Wall Carpet, 24 x 21, Lower
- Kitchen: Kitchen - Remodeled, Eating Space, Island, Vinyl Floor, 13 x 20, Main
- Dining Room: Dining Room - Bay/Bow Window, Vinyl Floor, 12 x 16, Main
- Laundry: Lower Level
Exterior
- Exterior Features: Shed, Gutters, Lighting
- Color: Gray
Parking
- Garage: Yes
- Attached garage: Yes
- Garage Spaces: 2
- Total Spaces: 2
- Parking: Attached Garage, Driveway
Location
- County: Fairfield
- Neighborhood: Pembroke
- Driving Directions: RT 37 Right onto Wheeler Dr #7 House on right.
School Information
- Elementary School: Pembroke
- Middle School: Per Board of Ed
- Intermediate School: Per Board of Ed
- High School: Danbury
Community
- Community Name: Pembroke
Heating & Cooling
- Cooling Type: Attic Fan, Ceiling Fans, Wall Unit
- Heating Type: Baseboard, Wood/Coal Stove, Oil, Propane
- Heating Fuel: Oil, Propane
- Water Heater: Oil, Domestic
Utilities
- Sewer: Septic
- Water: Private Well
Structural Information
- Architectural Style: Raised Ranch
- Construction Status: No/Resale
- Exterior Const.: Wood
- Basement Desc.: Full, Heated, Fully Finished, Garage Access, Walk-out
- Roof: Asphalt Shingle
- Attic: Yes
- Square Feet: 1,794
- Above Ground: 1,196 Sq. Ft.
- Below Ground: 598 Sq. Ft.
- Year Built: 1969
Lot Features
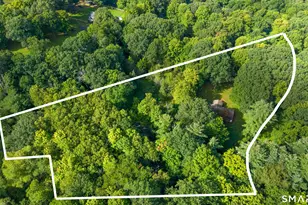
- Lot Size (Acres): 0.63
- Driveway/Sidewalk: Paved
- Zoning: RA20
- Lot Description: Level Lot, Cleared, Professionally Landscaped
Green Features
- Energy Features: Active Solar
Financial Considerations
- Assessment Amount: $249,480
- Tax Year: July 2026-June 2027
Disclosures and Reports
- Property ID: 70818
Listed by Houlihan Lawrence, Pasqualina Serpico
Get Pre-Approved Today
Schools
Schools serving 7 Wheeler Dr
School District:Danbury School District
| Name | Grades | Distance |
|---|---|---|
Pembroke School 34 1/2 Pembroke Rd., Danbury, CT 06811 | K-5 | 1.1 mi |
Broadview Middle School 72 Hospital Avenue, Danbury, CT 06810 | 6-8 | 3.5 mi |
Danbury High School 43 Clapboard Ridge Road, Danbury, CT 06811 | 9-12 | 2.4 mi |
Disclaimer:
School attendance boundaries provided by ATTOM Data Solutions and are for reference only. Contact the school directly to verify enrollment eligibility.
Price & Sales History for 7 Wheeler Dr
Date
Details
Price
Change
Source
7/24/2026
Listed
$519,000
—
MLS
Disclaimer: Historical sales information is derived from public records provided by the county offices. Information is not guaranteed and should be independently verified.

Estimate the Cost
Estimate the Cost for 7 Wheeler Dr
7 Wheeler Drive, Danbury, CT 06811 (MLS# 24189560) is a Single Family property with 3 bedrooms and 2 full bathrooms. 7 Wheeler Drive is currently listed for $519,000 and was received on July 22, 2026. Want to learn more about 7 Wheeler Drive? Do you have questions about finding other Single Family real estate for sale in Danbury? You can browse all Danbury real estate or contact a Coldwell Banker agent to request more information.