This is a carousel with tiles that activate property listing cards. Use the previous and next buttons to navigate.
1/26
$275,000 Just Listed
This is a carousel with tiles that activate property listing cards. Use the previous and next buttons to navigate.
1/26
Property Description
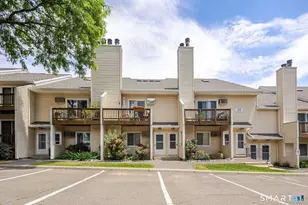
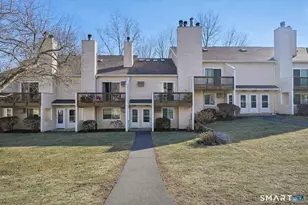
Welcome to easy, one-level living in this beautifully updated two-bedroom condo in the desirable Park Ridge community. Conveniently located on the main level with no stairs to navigate, this move-in-ready home offers a bright, open layout with updated floors, neutral decor, elegant crown molding, and a cozy fireplace that creates a warm and inviting living space. The updated kitchen features granite countertops, a stylish tile backsplash, and modern finishes, while the spacious primary bedroom includes a large walk-in closet and sliding glass doors leading to a private patio-an ideal spot to relax and enjoy the peaceful surroundings. Abundant storage throughout add to the home's appeal. Park Ridge offers outstanding amenities, including an in-ground pool, playground, and basketball court, with a nearby lake and just a short distance to the bus stop. Conveniently located close to schools, shopping, dining, and major commuter routes, this is an exceptional opportunity to enjoy comfort, convenience, and a wonderful community.
Full Property Details
Full Property Details for 8 Rose Ln #10-11
General
- Price: $275,000
- HOA FEE: $433/month
- Taxes: (July 2025-June 2026)
- Status: Active
- Type: Condo
- Source: SMARTMLS
- MLS ID: 24193755
- Updated: Today (7/23/2026)
- Added to Site: Today
Interior
- Number of Rooms: 4
- Fireplace: Yes
- Number of Fireplaces: 1
- Appliances: Oven/Range, Microwave, Refrigerator, Washer, Dryer
Rooms
Bathrooms
- Total Bathrooms: 1
- Full Bathrooms: 1
- Full Bath: Tub w/Shower, Tile Floor, Main
Bedrooms
- Total Bedrooms: 2
- Primary Bedroom: Primary Bedroom - Sliders, Walk-In Closet, Vinyl Floor, Main
- Bedroom 1: Bedroom - Vinyl Floor, Main
Other Rooms
- Living Room: Living Room - Combination Liv/Din Rm, Fireplace, Vinyl Floor, Main
- Kitchen: Kitchen - Granite Counters, Pantry, Tile Floor, Main
- Dining Room: Dining Room - Combination Liv/Din Rm, Vinyl Floor, Main
- Laundry: Main Level
Additional Information
- Pool: Yes
- Pool Description: In Ground Pool
Exterior
- Exterior Features: Patio
Location
- County: Fairfield
- Neighborhood: Hayestown
- Complex: Park Ridge
- Driving Directions: On Cally Ln, take the first left into driveway before the white mailbox "15" on it. Bldg 10 is on left when you drive in. Drive all the way to the back & park in a visitor's spot marked "V." Walk back to bldg 10. It's Unit 11 (10-11 on door).
School Information
- Elementary School: Hayestown
- Middle School: Broadview
- Intermediate School: Per Board of Ed
- High School: Danbury
Community
- Community Name: Hayestown
- Association: Yes
- Home Owners Assn.: 1
- Assoc. Fees Include: Grounds Maintenance, Trash Pickup, Snow Removal, Water, Property Management, Pool Service, Insurance
- Pets Allowed: Yes
- Pet Restrictions: Per association rules.
Heating & Cooling
- Cooling Type: Wall Unit
- Heating Type: Baseboard, Electric
- Heating Fuel: Electric
- Water Heater: Electric, 40 Gallon Tank
Utilities
- Sewer: Public Sewer Connected
- Water: Public Water Connected
Structural Information
- Architectural Style: Ranch
- Construction Status: No/Resale
- Exterior Const.: Vinyl Siding
- Basement Desc.: Full, Storage
- Square Feet: 1,025
- Above Ground: 1,025 Sq. Ft.
- Year Built: 1983
Lot Features
- Zoning: RM8
- Lot Description: Level Lot
Financial Considerations
- Association Fee: $433
- Assoc Fee Freq.: Monthly
- Assessment Amount: $145,460
- Tax Year: July 2025-June 2026
Disclosures and Reports
- Exclusions: Please see the inclusion exclusions form.
- Property ID: 78454
Listed by Redfin Corporation, Luke Julius Joachim
Get Pre-Approved Today
Price & Sales History for 8 Rose Ln #10-11
Date
Details
Price
Change
Source
7/23/2026
Listed
$275,000
55.9%
MLS
1/07/2021
Sold
$176,400
—
Public Record
Disclaimer: Historical sales information is derived from public records provided by the county offices. Information is not guaranteed and should be independently verified.
Tax History
Tax History for 8 Rose Ln #10-11
Year
Property Taxes
Change
Tax Assessment
Change
2025
$3,635
2%
$145,460
—
2023
$3,555
5%
$145,460
—
2023
$3,394
47%
$145,460
78%
2022
$2,303
2%
$81,600
—
2021
$2,252
—
$81,600
—
2020
$2,252
—
$81,600
—
2019
$2,252
—
$81,600
—
2018
$2,252
-5%
$81,600
—
2017
$2,362
1%
$81,600
—
2016
$2,340
1%
$81,600
—
2015
$2,306
2%
$81,600
—
2014
$2,252
3%
$81,600
—
2011
$2,187
—
$81,600
—
Disclaimer: Historical tax information is derived from public records provided by the county offices. Information is not guaranteed and should be independently verified.
Estimate the Cost
Estimate the Cost for 8 Rose Ln #10-11
8 Rose Lane #10-11, Danbury, CT 06811 (MLS# 24193755) is a Condo property with 2 bedrooms and 1 full bathroom. 8 Rose Lane #10-11 is currently listed for $275,000 and was received on July 23, 2026. Want to learn more about 8 Rose Lane #10-11? Do you have questions about finding other Condo real estate for sale in Danbury? You can browse all Danbury real estate or contact a Coldwell Banker agent to request more information.