This is a carousel with tiles that activate property listing cards. Use the previous and next buttons to navigate.
1/15
$1,195,000
This is a carousel with tiles that activate property listing cards. Use the previous and next buttons to navigate.
1/15
Property Description
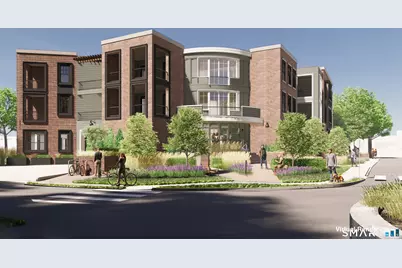
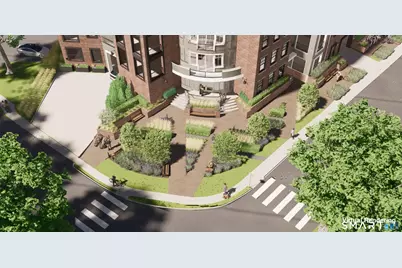
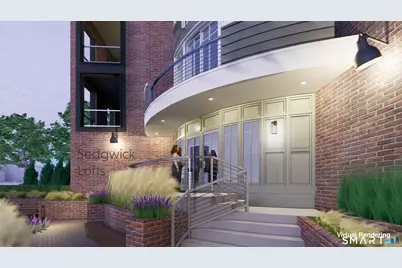
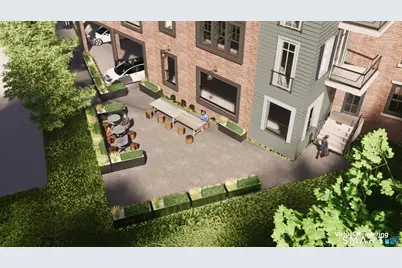
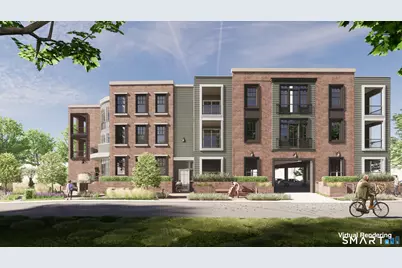
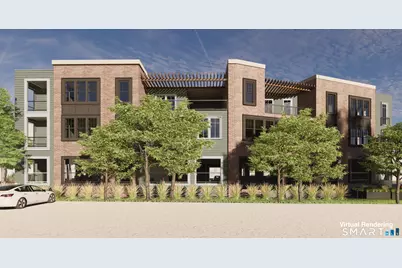
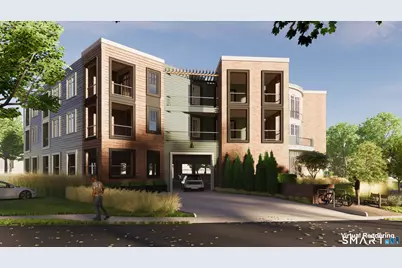
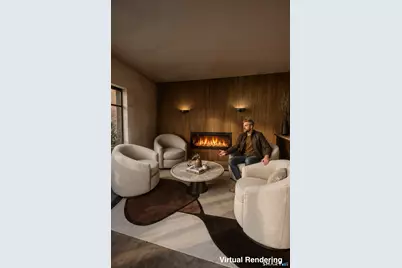
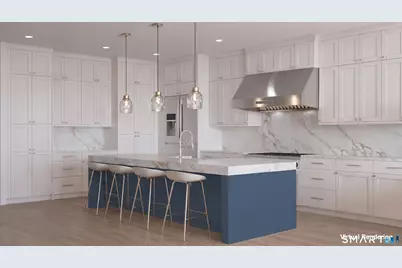
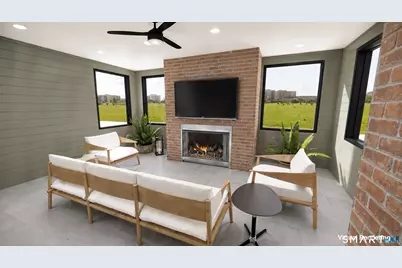
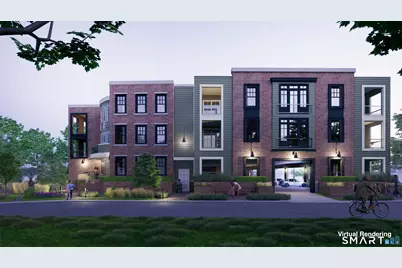
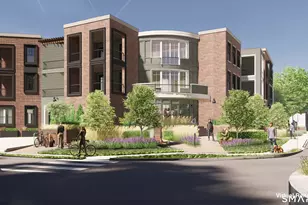
Introducing One Sedgwick Lofts - a Boutique Collection of thoughtfully designed, one-of-a-kind condominium residences offering a fresh and refined approach to low-maintenance luxury living in the heart of Darien. Blending modern design with timeless sophistication, these residences are crafted for today's discerning buyer seeking both style and simplicity. Open-concept layouts, soaring ceilings, expansive windows, and abundant natural light create an airy, loft-inspired feel unlike anything else on the market. High-end finishes and curated details elevate every space, from sleek designer kitchens with premium appliances to spa-inspired baths and versatile living areas designed for effortless entertaining and everyday comfort. A signature feature of each home is the spacious covered terrace complete with a gas fireplace - creating a seamless indoor-outdoor living experience and a private retreat designed for year-round enjoyment. Perfectly suited for those looking to right-size without compromise, One Sedgwick Lofts offers a rare opportunity to enjoy new construction in one of Fairfield County's most desirable communities. Ideally located moments from Darien's vibrant town center, residents enjoy easy access to the train, restaurants, boutiques, and everyday conveniences - delivering the ultimate walkable lifestyle rarely found in Darien. Blending the energy of urban living with the relaxed elegance of coastal Connecticut. Estimated completion date December 2026.
Full Property Details
Full Property Details for 1 Sedgwick Ave #2-06
General
- Price: $1,195,000
- HOA FEE: $650/month
- Taxes: (July 2025-June 2026)
- Status: Active
- Type: Apartment
- Source: SMARTMLS
- MLS ID: 24177739
- Updated: 5/26/2026
- Added to Site: 48 day(s) ago
Interior
- Number of Rooms: 5
- Interior Features: Cable - Pre-wired, Elevator, Intercom, Open Floor Plan, Security System
- Fireplace: Yes
- Number of Fireplaces: 2
- Appliances: Gas Range, Oven/Range, Microwave, Range Hood, Refrigerator, Dishwasher, Washer, Gas Dryer
Rooms
Bathrooms
- Total Bathrooms: 1
- Full Bathrooms: 1
- Full Bath: Main
Bedrooms
- Total Bedrooms: 1
- Primary Bedroom: Primary Bedroom, Main
Other Rooms
- Living Room: Living Room, Main
- Kitchen: Kitchen, Main
- Office: Office, Main
- Laundry: Main Level
Additional Information
- Shared Amenities: Elevator, Exercise Room/Health Club, Gardening Area
Exterior
- Exterior Features: Lighting, French Doors, Patio, Balcony, Grill, Sidewalk, Garden Area, Covered Deck, Underground Sprinkler
Parking
- Garage: Yes
- Garage Spaces: 1
- Total Spaces: 30
- Parking: Covered Garage, Parking Garage, Assigned Parking
Location
- County: Fairfield
- Complex: One Sedgewick Lofts
- Driving Directions: Post Rd to Sedgwick Ave.
School Information
- Elementary School: Per Board of Ed
- Middle School: Middlesex
- High School: Darien
Community
- Association: Yes
- Home Owners Assn.: 1
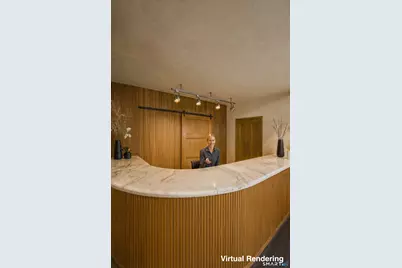
- Assoc. Fees Include: Front Desk Receptionist, Grounds Maintenance, Trash Pickup, Snow Removal, Pest Control, Insurance
- Pet Restrictions: Size and breed restrictio
Heating & Cooling
- Cooling Type: Central Air
- Heating Type: Hot Air, Natural Gas
- Heating Fuel: Natural Gas
- Water Heater: Natural Gas, Tankless Hotwater
Utilities
- Sewer: Public Sewer Connected
- Water: Public Water Connected
Structural Information
- Architectural Style: Apartment
- Construction Status: Under Construction
- Exterior Const.: Clapboard, Brick
- Basement Desc.: None
- Disability Access: Hallways 36+ Inches Wide, Handicap Parking, Multiple Entries/Exits
- Unit on End: Yes
- Square Feet: 996
- Above Ground: 996 Sq. Ft.
- Year Built: 2026
Lot Features
- Zoning: DMR
- Lot Description: Corner Lot, Level Lot
Green Features
- Energy Features: Energy Star Rated, Generator, Programmable Thermostat, Thermopane Windows
Financial Considerations
- Association Fee: $650
- Assoc Fee Freq.: Monthly
- Tax Year: July 2025-June 2026
Disclosures and Reports
- Flood Zone: Yes
- Property ID: 999999999
Listed by Compass Connecticut, LLC, Kathryn Bates
Get Pre-Approved Today
Schools
Schools serving 1 Sedgwick Ave #2-06
School District:Darien School District
| Name | Grades | Distance |
|---|---|---|
Royle Elementary School 133 Mansfield Avenue, Darien, CT 06820 | K-5 | 0.7 mi |
Middlesex Middle School 204 Hollow Tree Ridge Road, Darien, CT 06820 | 6-8 | 1.6 mi |
Darien High School 80 High School Lane, Darien, CT 06820 | 9-12 | 1.3 mi |
Disclaimer:
School attendance boundaries provided by ATTOM Data Solutions and are for reference only. Contact the school directly to verify enrollment eligibility.
Price & Sales History for 1 Sedgwick Ave #2-06
Date
Details
Price
Change
Source
5/26/2026
Listed
$1,195,000
—
MLS
Disclaimer: Historical sales information is derived from public records provided by the county offices. Information is not guaranteed and should be independently verified.

Tax History
Tax History for 1 Sedgwick Ave #2-06
Year
Property Taxes
Change
Tax Assessment
Change
2025
$11,920
16%
$770,000
10%
2023
$10,283
-51%
$700,000
-41%
2023
$21,042
2%
$1,194,900
—
2022
$20,588
2%
$1,194,900
—
2021
$20,122
3%
$1,194,900
—
2020
$19,513
-1%
$1,194,900
—
2019
$19,680
10%
$1,194,900
8%
2018
$17,857
4%
$1,110,480
5%
2017
$17,112
2%
$1,058,890
—
2016
$16,699
3%
$1,058,890
—
2015
$16,254
2%
$1,058,890
—
2014
$15,894
23%
$1,058,890
8%
2012
$12,888
—
$978,600
—
Disclaimer: Historical tax information is derived from public records provided by the county offices. Information is not guaranteed and should be independently verified.
Estimate the Cost
Estimate the Cost for 1 Sedgwick Ave #2-06
1 Sedgwick Avenue #2-06, Darien, CT 06820 (MLS# 24177739) is a Apartment property with 1 bedroom and 1 full bathroom. 1 Sedgwick Avenue #2-06 is currently listed for $1,195,000 and was received on May 26, 2026. Want to learn more about 1 Sedgwick Avenue #2-06? Do you have questions about finding other Apartment real estate for sale in Darien? You can browse all Darien real estate or contact a Coldwell Banker agent to request more information.