
This is a carousel with tiles that activate property listing cards. Use the previous and next buttons to navigate.
1/40
$8,900 Just Listed
This is a carousel with tiles that activate property listing cards. Use the previous and next buttons to navigate.
1/40
Property Description
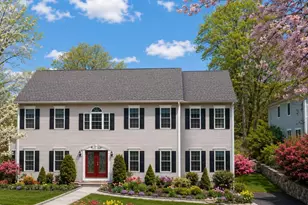
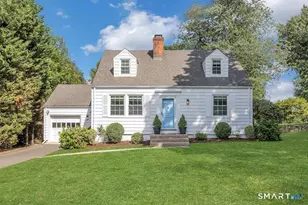
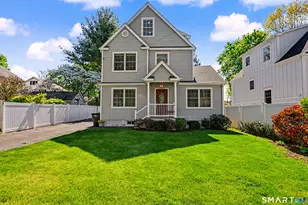
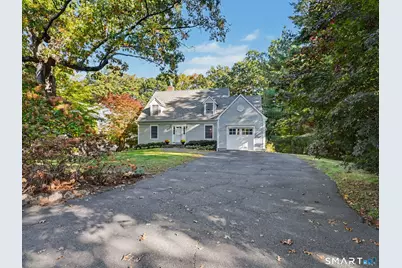
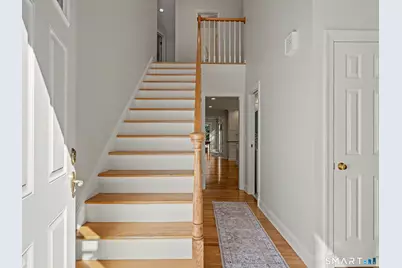
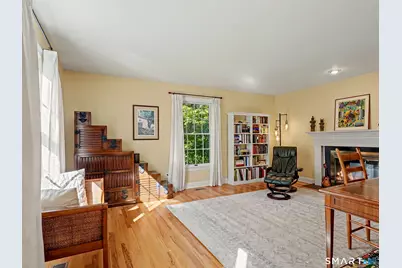
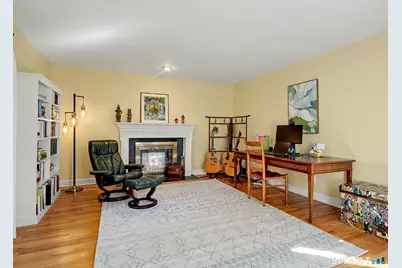
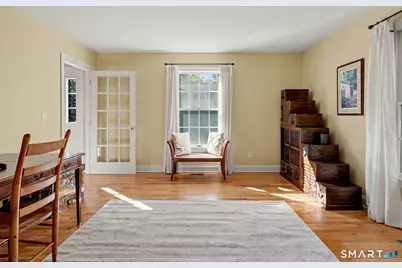
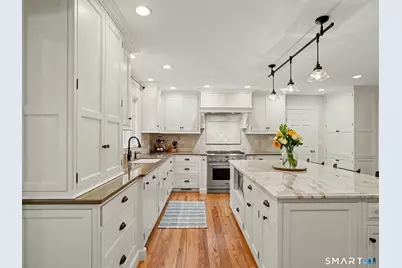
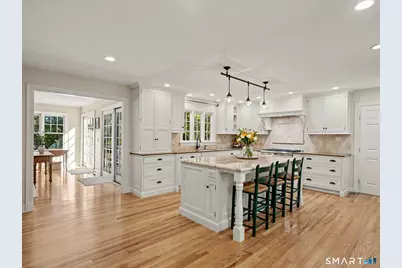
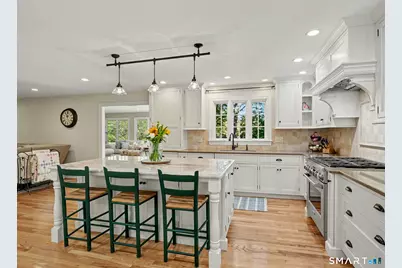
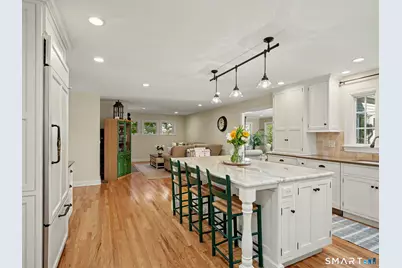
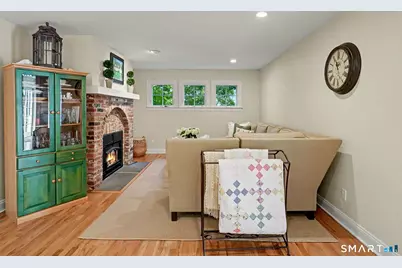
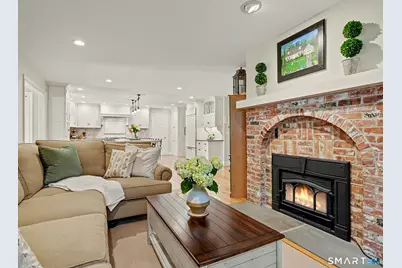
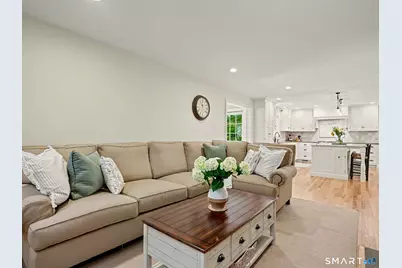
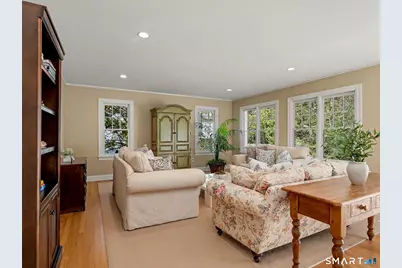
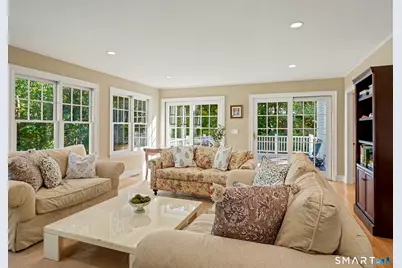
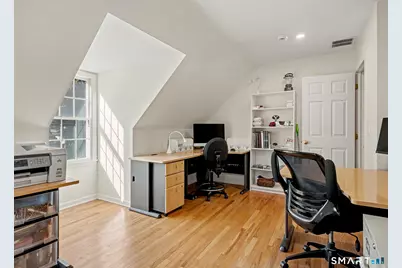
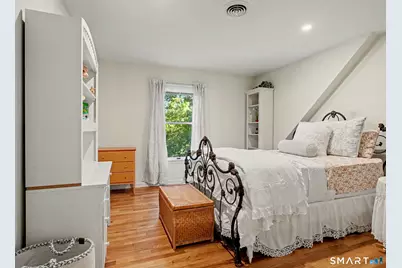
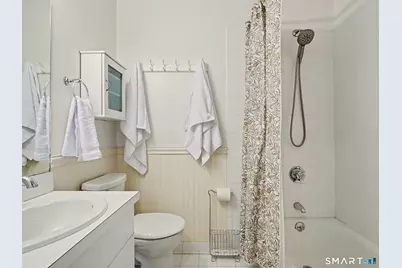
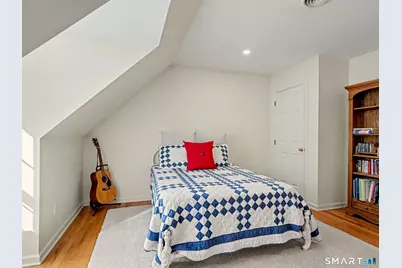
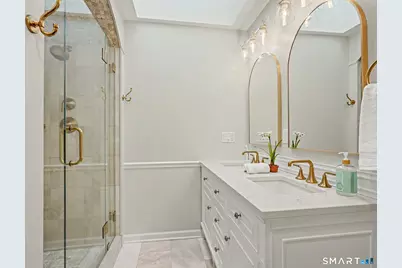
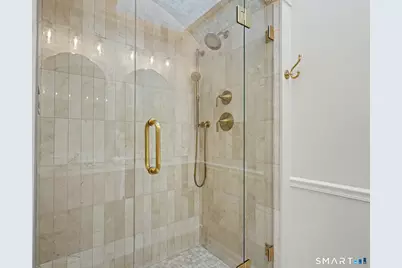
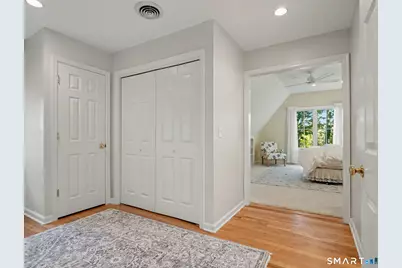
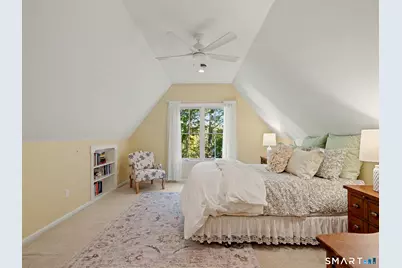
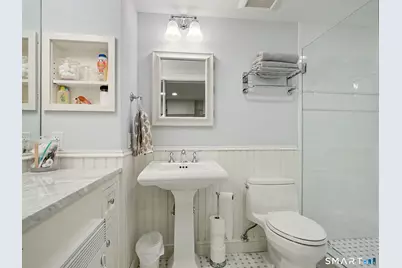
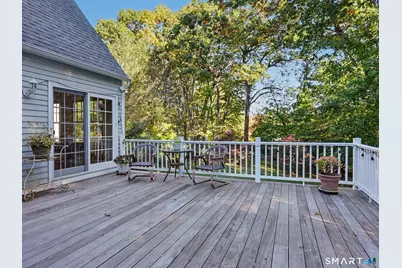
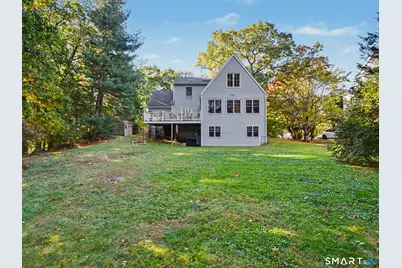
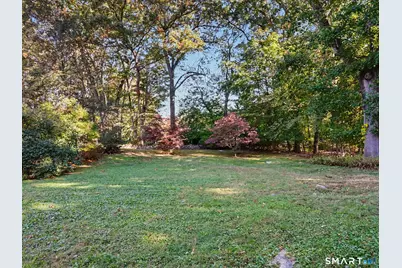
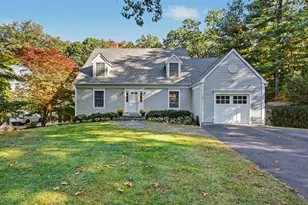
Nestled on a private road in the heart of Darien, this charming Cape-style home blends timeless craftsmanship with beautifully updated interiors and modern comforts. Featuring 4 spacious bedrooms and 3.5 bathrooms, the home offers classic New England character with refined elegance throughout. The beautifully updated kitchen features a generous center island, perfect for cooking and gathering, along with a cozy sitting area warmed by a welcoming fireplace. A sunlit family room overlooks the private backyard, creating a bright and inviting space for relaxing or entertaining. All four bedrooms are generously sized with ample closet space, offering comfort and flexibility. The luxurious primary suite is a true retreat, featuring a spa-inspired bathroom with heated floors, an elegant marble shower, and a separate dressing area. Beautifully updated bathrooms and thoughtful finishes add to the home's timeless appeal. Outside, the private backyard offers a peaceful setting for outdoor enjoyment. Ideally located just minutes from downtown Darien, shopping, dining, and the Metro-North train, this exceptional home offers the perfect balance of privacy and convenience. Enjoy all that Darien has to offer, including its highly regarded schools, beautiful beaches, and vibrant community.
Full Property Details
Full Property Details for 10 Edgewood Rd
General
- Rent: $8,900
- Status: Active
- Type: Single Family
- Source: SMARTMLS
- MLS ID: 24217789
- Updated: 10/30/2026
- Added to Site: 3 day(s) ago
Rental Information
- Rental Type: Yearly Unfurnished, Flexible Terms Unfurnished, Acad
- Lease Terms: Per Month
Interior
- Number of Rooms: 7
- Interior Features: Auto Garage Door Opener
- Fireplace: Yes
- Number of Fireplaces: 1
- Appliances: Gas Cooktop, Gas Range, Wall Oven, Microwave, Range Hood, Refrigerator, Freezer, Icemaker, Dishwasher, Disposal, Washer, Dryer
Rooms
Bathrooms
- Total Bathrooms: 4
- Full Bathrooms: 3
- Half Bathrooms: 1
Bedrooms
- Total Bedrooms: 4
- Primary Suite: Vaulted Ceiling, Bedroom Suite, Ceiling Fan, Dressing, 17 x 13, Upper
- Bedroom 1: Bedroom - Hardwood Floor, 11 x 15, Upper
- Bedroom 2: Bedroom - Hardwood Floor, 13 x 15, Upper
- Bedroom 3: Bedroom - Hardwood Floor, 14 x 13, Upper
Other Rooms
- Living Room: Living Room - Fireplace, Hardwood Floor, 17 x 14, Main
- Family Room: Family Room - Balcony/Deck, Hardwood Floor, 17 x 22, Main
- Kitchen: Kitchen - Breakfast Bar, Quartz Counters, Eating Space, Hardwood Floor, 17 x 21, Main
- Eat In Kitchen: Eat-In Kitchen - Fireplace, Hardwood Floor, Main
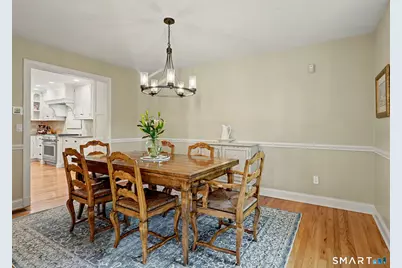
- Dining Room: Dining Room - Hardwood Floor, 14 x 11, Main
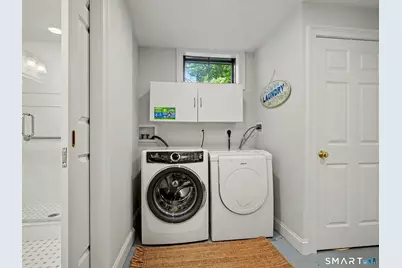
- Laundry: Lower Level
Exterior
- Color: light gray
Parking
- Garage: Yes
- Attached garage: Yes
- Garage Spaces: 1
- Parking: Attached Garage
Location
- County: Fairfield
- Driving Directions: West Ave. to Herman Ave. to Edgewood Rd.
School Information
- Elementary School: Royle
- Middle School: Middlesex
- High School: Darien
Community
- Pets Allowed: Yes
- Pet Restrictions: Restrictions
Heating & Cooling
- Cooling Type: Ceiling Fans, Central Air
- Heating Type: Hot Air, Oil
- Heating Fuel: Oil
- Water Heater: Propane, 80 Gallon Tank
Utilities
- Sewer: Public Sewer Connected
- Water: Public Water Connected
Structural Information
- Architectural Style: Cape Cod
- Construction Status: No/Resale
- Exterior Const.: Clapboard
- Basement Desc.: Full, Heated, Partially Finished, Concrete Floor
- Square Feet: 3,133
- Above Ground: 2,508 Sq. Ft.
- Below Ground: 625 Sq. Ft.
- Year Built: 1993
Lot Features
- Lot Size (Acres): 0.64
- Zoning: R13
- Lot Description: Lightly Wooded, Level Lot, Sloping Lot, On Cul-De-Sac
Water Features
- Water Front Desc.: Beach Rights
Financial Considerations
- Tenant Pays: Air Conditioning, All Utilities, Cable TV, Credit Check, Electricity, Grounds Maintenance, Heat, Hot Water, Internet, Liability Insurance, Snow Removal, Trash Service, Water
Disclosures and Reports
- Property ID: 104825
Listed by Houlihan Lawrence, Darleen Meier
Schools
Schools serving 10 Edgewood Rd
School District:Darien School District
| Name | Grades | Distance |
|---|---|---|
Royle Elementary School 133 Mansfield Avenue, Darien, CT 06820 | K-5 | 1 mi |
Middlesex Middle School 204 Hollow Tree Ridge Road, Darien, CT 06820 | 6-8 | 0.6 mi |
Darien High School 80 High School Lane, Darien, CT 06820 | 9-12 | 0.7 mi |
Disclaimer:
School attendance boundaries provided by ATTOM Data Solutions and are for reference only. Contact the school directly to verify enrollment eligibility.
Price History for 10 Edgewood Rd
Date
Details
Price
Change
Source
10/29/2026
Listed
$8,900
—
MLS
Disclaimer: Historical sales information is derived from public records provided by the county offices. Information is not guaranteed and should be independently verified.
10 Edgewood Road, Darien, CT 06820 (MLS# 24217789) is a Single Family property with 4 bedrooms, 3 full bathrooms and 1 partial bathroom. 10 Edgewood Road is currently listed for rent at $8,900 and was received on October 29, 2026. Want to learn more about 10 Edgewood Road? Do you have questions about finding other real estate for sale or rent in Darien? You can browse all Darien rentals or contact a Coldwell Banker agent to request more information.