This is a carousel with tiles that activate property listing cards. Use the previous and next buttons to navigate.
1/27
$1,699,000
This is a carousel with tiles that activate property listing cards. Use the previous and next buttons to navigate.
1/27
Property Description
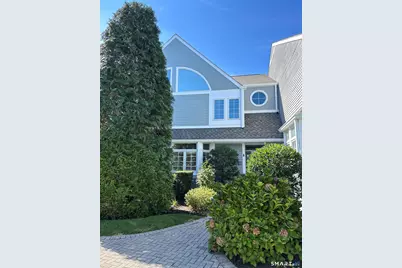
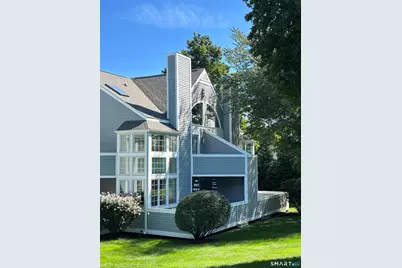
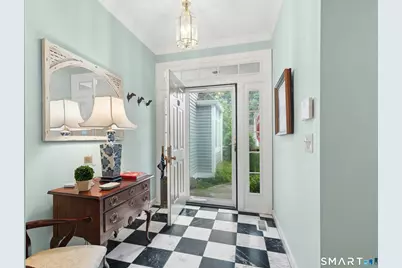
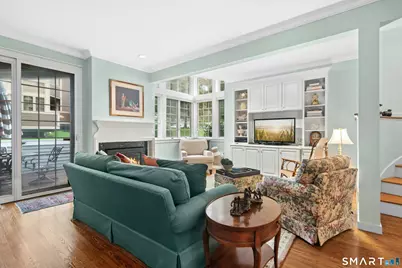
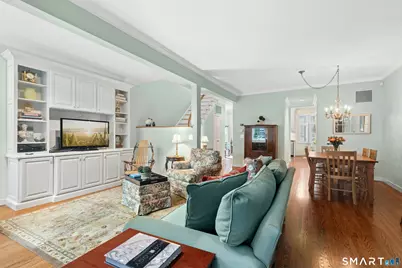
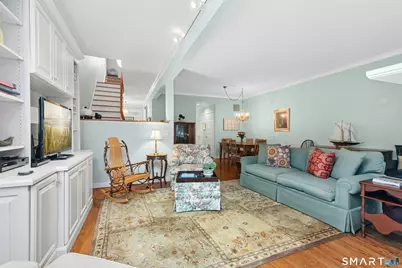
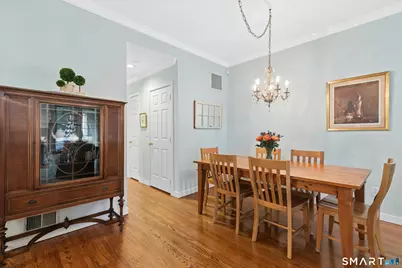
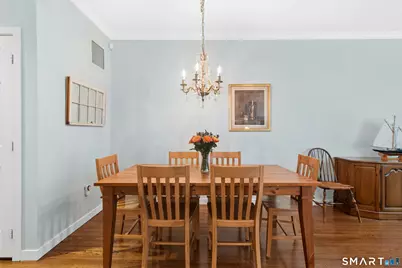
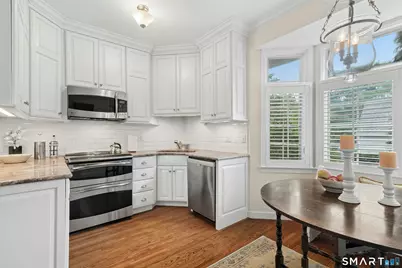
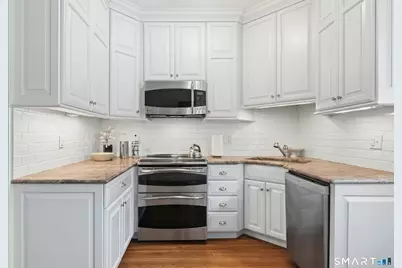
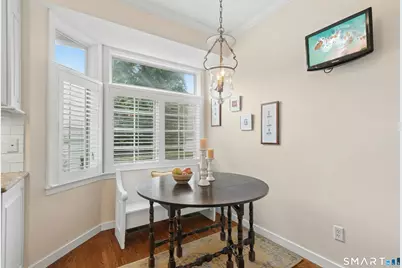
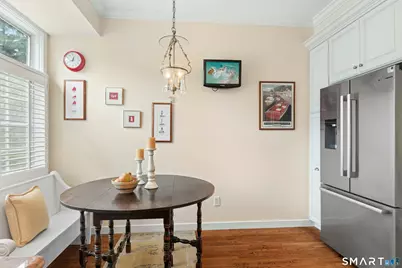
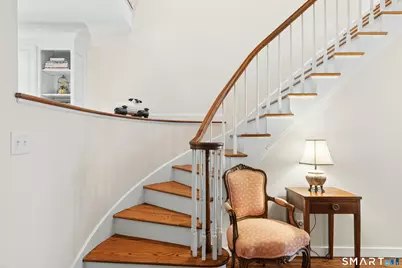
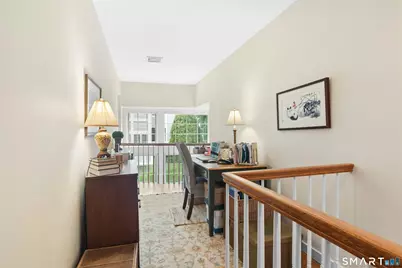
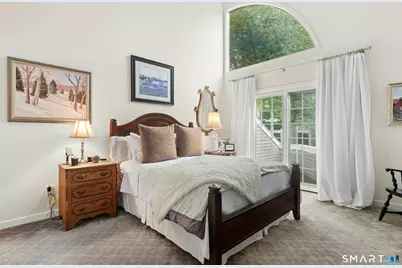
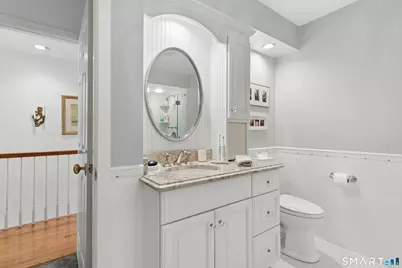
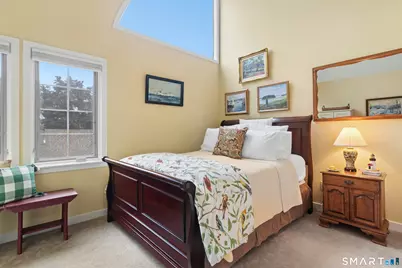
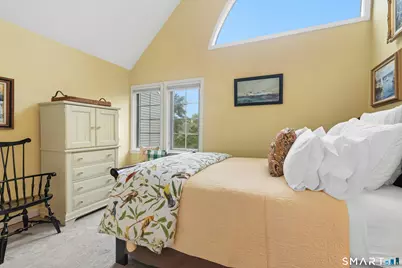
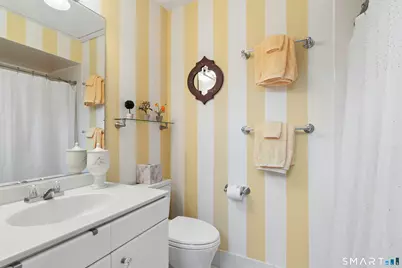
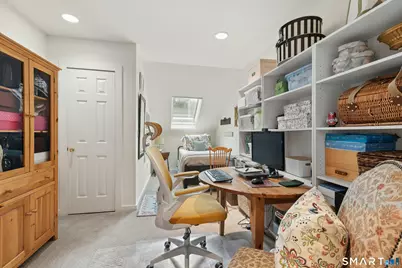
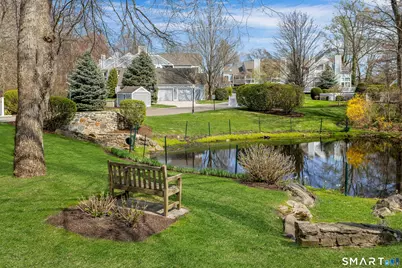
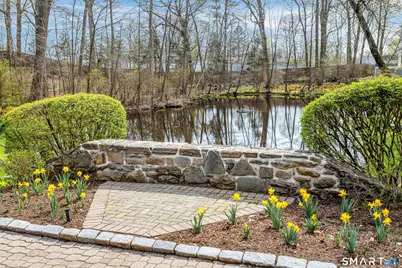
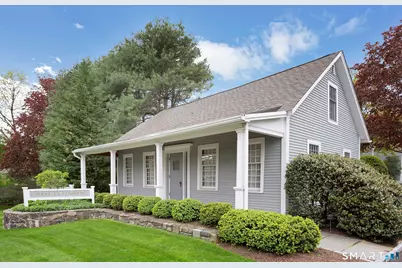
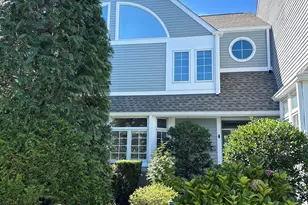
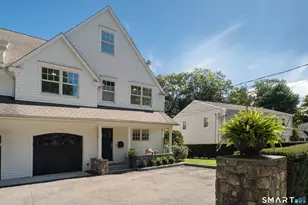
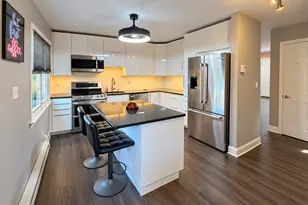
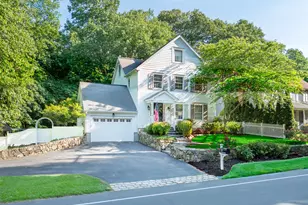
Enjoy the best of in-town living in this beautifully updated Middlesex Commons townhouse, ideally located within walking distance of town, Metro-North and Whole Foods. With the Corbin District bringing even more shopping, dining and gathering spaces nearby, this home offers a wonderful combination of convenience, comfort and community. Inside, an inviting foyer opens to a spacious living and dining room, where soaring two-story windows fill the space with natural light. A fireplace creates a warm focal point, while sliding doors lead to a private, west-facing deck overlooking beautifully landscaped open space. The bright eat-in kitchen enjoys southeastern exposure and lovely morning light. Upstairs, the spacious primary suite features a cathedral ceiling, half-moon window, private balcony and generous bath with separate tub and shower. A second bedroom also offers a cathedral ceiling and half-moon window, along with a full bath. Designed with today's flexible lifestyles in mind, the home offers exceptional additional space: an extended hallway provides an efficient home-office area, while a bonus room can serve as a second office, den, hobby room or other flexible space. Ample storage adds to the home's practicality. Set on 11 beautiful acres with sweeping lawns, a picturesque pond, heated saltwater pool & pool house, plus a charming guest cottage. With so much just a short walk away, this is an opportunity to enjoy a residential setting and the convenience of town!
Full Property Details
Full Property Details for 10 Hale Ln #10
General
- Price: $1,699,000
- HOA FEE: $900/month
- Taxes: (July 2025-June 2026)
- Status: Active
- Type: Townhouse
- Source: SMARTMLS
- MLS ID: 24203587
- Updated: 10/8/2026
- Added to Site: 52 day(s) ago
Interior
- Number of Rooms: 5
- Fireplace: Yes
- Number of Fireplaces: 1
- Appliances: Oven/Range, Microwave, Refrigerator, Dishwasher, Washer, Dryer
Rooms
Bathrooms
- Total Bathrooms: 3
- Full Bathrooms: 2
- Half Bathrooms: 1
Bedrooms
- Total Bedrooms: 2
- Primary Bedroom: Primary Bedroom, 13.5 x 14.1, Upper
- Bedroom 1: Bedroom, 13.5 x 9.11, Upper
Other Rooms
- Living Room: Living Room, 19.1 x 14.8, Main
- Eat In Kitchen: Eat-In Kitchen, 13.3 x 13, Main
- Dining Room: Dining Room, 13.5 x 9.3, Main
- Other Room 1: Other, 10 x 19.8, Upper
Additional Information
- Shared Amenities: Club House, Guest Parking, Pool
- Pool: Yes
- Pool Description: Pool House, Safety Fence, In Ground Pool
Exterior
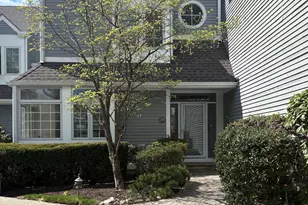
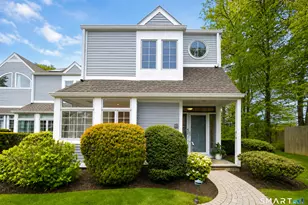
- Color: Gray
Parking
- Garage: Yes
- Garage Spaces: 1
- Parking: Detached Garage
Location
- County: Fairfield
- Complex: Middlesex Commons
- Driving Directions: Post Rd to Leroy to Hale Lane.
School Information
- Elementary School: Royle
- Middle School: Middlesex
- High School: Darien
Community
- Association: Yes
- Home Owners Assn.: 1
- Assoc. Fees Include: Club House, Grounds Maintenance, Trash Pickup, Snow Removal, Property Management, Pool Service, Road Maintenance
- Pets Allowed: Yes
- Pet Restrictions: Check HOA Bylaws
Heating & Cooling
- Cooling Type: Central Air
- Heating Type: Heat Pump, Electric
- Heating Fuel: Electric
- Water Heater: Electric, Domestic
Utilities
- Sewer: Public Sewer Connected
- Water: Public Water Connected
Structural Information
- Architectural Style: Townhouse
- Construction Status: No/Resale
- Exterior Const.: Clapboard
- Basement Desc.: None
- Attic: Yes
- Square Feet: 1,460
- Above Ground: 1,460 Sq. Ft.
- Year Built: 1987
Lot Features
- Zoning: DB
- Lot Description: Level Lot
Water Features
- Water Front Desc.: Beach Rights, Water Community
Financial Considerations
- Association Fee: $900
- Assoc Fee Freq.: Monthly
- Assessment Amount: $711,620
- Tax Year: July 2025-June 2026
Disclosures and Reports
- Property ID: 106592
Listed by Brown Harris Stevens, Anne-lise Brown
Get Pre-Approved Today
Schools
Schools serving 10 Hale Ln #10
School District:Darien School District
| Name | Grades | Distance |
|---|---|---|
Royle Elementary School 133 Mansfield Avenue, Darien, CT 06820 | K-5 | 0.9 mi |
Middlesex Middle School 204 Hollow Tree Ridge Road, Darien, CT 06820 | 6-8 | 1.2 mi |
Darien High School 80 High School Lane, Darien, CT 06820 | 9-12 | 1.1 mi |
Disclaimer:
School attendance boundaries provided by ATTOM Data Solutions and are for reference only. Contact the school directly to verify enrollment eligibility.
Price & Sales History for 10 Hale Ln #10
Date
Details
Price
Change
Source
10/05/2026
Price Reduced
$1,699,000
-1.51%
MLS
9/02/2026
Listed
$1,725,000
169.53%
MLS
11/20/2012
Sold
$640,000
—
Public Record
Disclaimer: Historical sales information is derived from public records provided by the county offices. Information is not guaranteed and should be independently verified.
Tax History
Tax History for 10 Hale Ln #10
Year
Property Taxes
Change
Tax Assessment
Change
2025
$11,016
5%
$711,620
—
2023
$10,454
12%
$711,620
34%
2023
$9,364
2%
$531,720
—
2022
$9,162
2%
$531,720
—
2021
$8,954
3%
$531,720
—
2020
$8,683
-1%
$531,720
—
2019
$8,757
28%
$531,720
25%
2018
$6,823
—
$424,340
—
2017
$6,857
2%
$424,340
—
2016
$6,692
3%
$424,340
—
2015
$6,514
2%
$424,340
—
2014
$6,369
-4%
$424,340
-16%
2012
$6,642
—
$504,350
—
Disclaimer: Historical tax information is derived from public records provided by the county offices. Information is not guaranteed and should be independently verified.
Estimate the Cost
Estimate the Cost for 10 Hale Ln #10
10 Hale Lane #10, Darien, CT 06820 (MLS# 24203587) is a Townhouse property with 2 bedrooms, 2 full bathrooms and 1 partial bathroom. 10 Hale Lane #10 is currently listed for $1,699,000 and was received on September 02, 2026. Want to learn more about 10 Hale Lane #10? Do you have questions about finding other Townhouse real estate for sale in Darien? You can browse all Darien real estate or contact a Coldwell Banker agent to request more information.