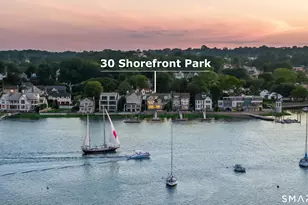
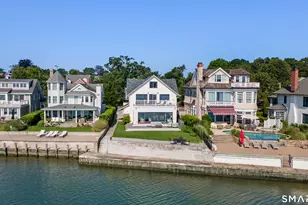
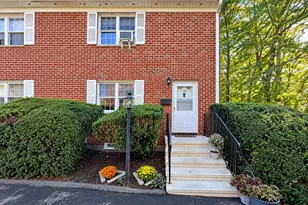
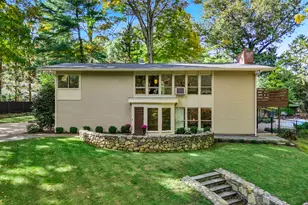
This is a carousel with tiles that activate property listing cards. Use the previous and next buttons to navigate.
1/1
$3,250,000
This is a carousel with tiles that activate property listing cards. Use the previous and next buttons to navigate.
1/1
Property Description
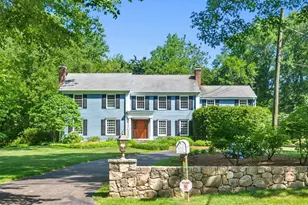
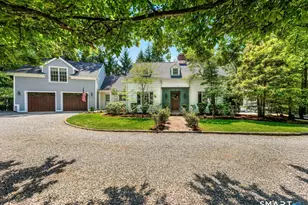
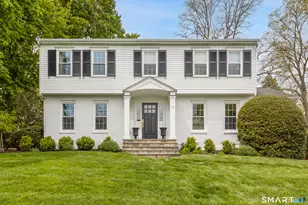
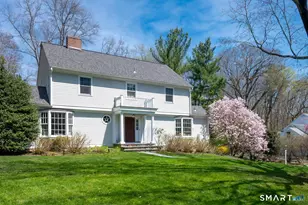
Expertly styled, 11 McLaren Rd S offers an exceptional blend of modern luxury, architectural elegance, and prime in-town living in one of Darien's most sought-after neighborhoods. Flooded with natural light, the bright and sunny open floor plan creates a warm, welcoming flow perfect for both daily life and sophisticated entertaining. The heart of the home is the top-of-the-line kitchen, featuring premium appliances, beautiful cabinetry, expansive counter space, and a large island. It opens seamlessly to the spacious living room with custom built-ins and a cozy fireplace-ideal for relaxing gatherings. Just off the kitchen sits a sophisticated den boasting dramatic cathedral ceilings and a second fireplace, adding height, warmth, and architectural character to the space. The formal dining room, conveniently located off the kitchen, includes sliders that open onto a beautiful bluestone patio overlooking a private, professionally landscaped backyard. This serene outdoor oasis is perfect for al fresco dining, entertaining, or quiet relaxation in complete privacy. Upstairs, the second level is thoughtfully divided for maximum flexibility and comfort. One wing offers a convenient sitting area, two generously sized bedrooms, and a full bathroom-ideal for guests, children, or a quiet retreat. The primary bedroom suite provides a luxurious private sanctuary, complemented by two additional bedrooms, bringing the total to five bedrooms.
Full Property Details
Full Property Details for 11 McLaren Rd S
General
- Sold For: $3,250,000
- Taxes: (July 2025-June 2026)
- Status: Closed
- Type: Single Family
- Source: SMARTMLS
- MLS ID: 24176826
- Added to Site: 144 day(s) ago
Interior
- Number of Rooms: 10
- Rooms/Areas: Foyer, Mud Room
- Interior Features: Auto Garage Door Opener
- Fireplace: Yes
- Number of Fireplaces: 3
- Appliances: Gas Range, Wall Oven, Range Hood, Refrigerator, Freezer, Dishwasher, Disposal, Washer, Dryer, Wine Chiller
Rooms
Bathrooms
- Total Bathrooms: 4
- Full Bathrooms: 3
- Half Bathrooms: 1
Bedrooms
- Total Bedrooms: 5
- Primary Bedroom: Primary Bedroom, 18 x 18, Upper
- Bedroom 1: Bedroom, 11 x 13, Upper
- Bedroom 2: Bedroom, 11 x 13, Upper
- Bedroom 3: Bedroom, 13 x 9, Upper
- Bedroom 4: Bedroom, 15 x 15, Upper
Other Rooms
- Living Room: Living Room - Bay/Bow Window, Built-Ins, Gas Log Fireplace, Hardwood Floor, 15 x 12, Main
- Family Room: Family Room, 21 x 14, Main
- Kitchen: Kitchen - Remodeled, Built-In Hutch, Eating Space, Island, Hardwood Floor, 13 x 14, Main
- Dining Room: Dining Room - Built-In Hutch, Sliders, Hardwood Floor, 13 x 15, Main
- Office: Office, 11 x 7, Main
- Den: Den - Cathedral Ceiling, Built-Ins, Fireplace, Hardwood Floor, 16 x 15, Main
- Library: Library - Built-Ins, Main
- Laundry: Lower Level
Exterior
- Exterior Features: Gutters, Stone Wall, Underground Sprinkler, Patio
- Color: White
Parking
- Garage: Yes
- Attached garage: Yes
- Garage Spaces: 2
- Parking: Attached Garage
Location
- County: Fairfield
- Driving Directions: Mansfield or Leroy to McLaren Road to McLaren Road South
School Information
- Elementary School: Royle
- Middle School: Middlesex
- High School: Darien
Heating & Cooling
- Cooling Type: Central Air, Zoned
- Heating Type: Hot Water, Natural Gas
- Heating Fuel: Natural Gas
- Water Heater: Natural Gas, Domestic
Utilities
- Sewer: Public Sewer Connected
- Water: Public Water Connected
Structural Information
- Architectural Style: Cape Cod
- Construction Status: No/Resale
- Exterior Const.: Clapboard, Stone
- Basement Desc.: Full, Partially Finished
- Roof: Asphalt Shingle
- Attic: Yes
- Square Feet: 4,301
- Above Ground: 3,581 Sq. Ft.
- Below Ground: 720 Sq. Ft.
- Year Built: 1948
Lot Features
- Lot Size (Acres): 0.38
- Zoning: R12
- Lot Description: Dry, Level Lot
Water Features
- Water Front Desc.: Beach Rights
Financial Considerations
- Assessment Amount: $1,269,380
- Tax Year: July 2025-June 2026
Disclosures and Reports
- Property ID: 104487
Listed by William Raveis Real Estate, Team AFA at William Raveis Real Estate, Nellie Snell
Sold by Houlihan Lawrence, Lauren Stever

Get Pre-Approved Today
Schools
Schools serving 11 McLaren Rd S
School District:Darien School District
| Name | Grades | Distance |
|---|---|---|
Royle Elementary School 133 Mansfield Avenue, Darien, CT 06820 | K-5 | 0.2 mi |
Middlesex Middle School 204 Hollow Tree Ridge Road, Darien, CT 06820 | 6-8 | 1.4 mi |
Darien High School 80 High School Lane, Darien, CT 06820 | 9-12 | 0.8 mi |
Disclaimer:
School attendance boundaries provided by ATTOM Data Solutions and are for reference only. Contact the school directly to verify enrollment eligibility.
Price & Sales History for 11 McLaren Rd S
Date
Details
Price
Change
Source
9/15/2026
Sold
$3,250
-99.89%
MLS
5/26/2026
Listed
$2,895,000
—
MLS
Disclaimer: Historical sales information is derived from public records provided by the county offices. Information is not guaranteed and should be independently verified.
11 McLaren Road South, Darien, CT 06820 (MLS# 24176826) is a Single Family property that was sold at $3,250,000 on September 15, 2026. Want to learn more about 11 McLaren Road South? Do you have questions about finding other Single Family real estate for sale in Darien? You can browse all Darien real estate or contact a Coldwell Banker agent to request more information.