This is a carousel with tiles that activate property listing cards. Use the previous and next buttons to navigate.
1/32
$550,000 Just Listed
This is a carousel with tiles that activate property listing cards. Use the previous and next buttons to navigate.
1/32
Property Description
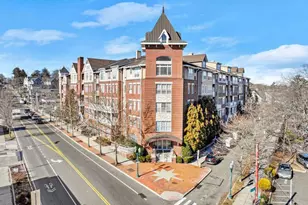
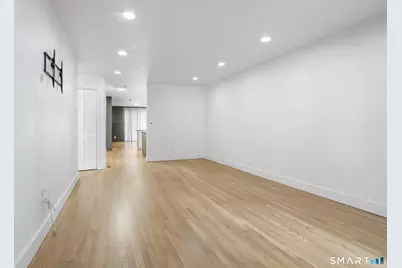
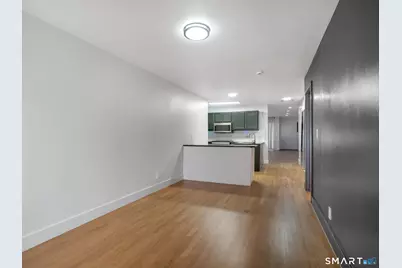
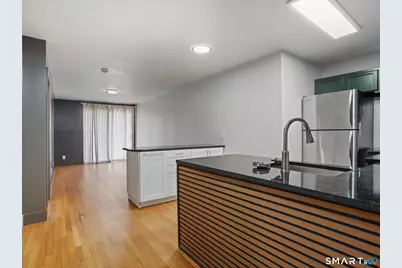
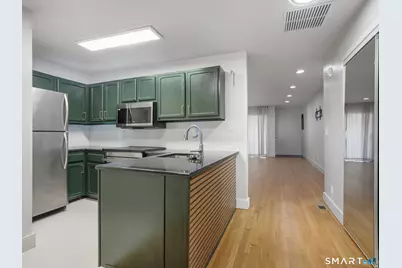
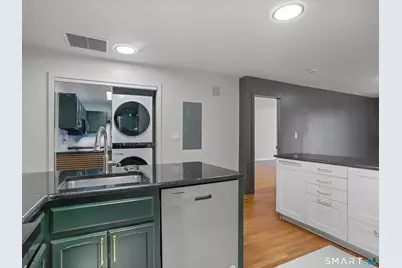
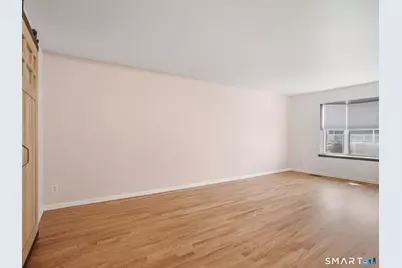
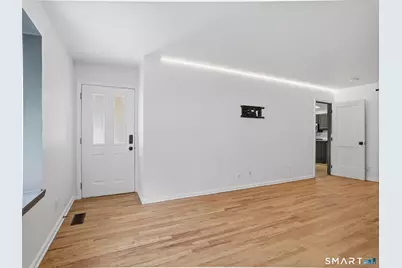
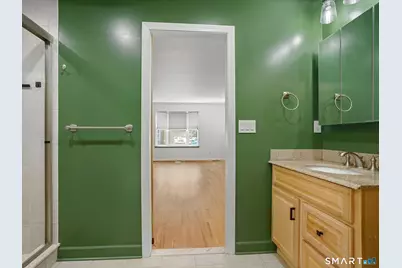
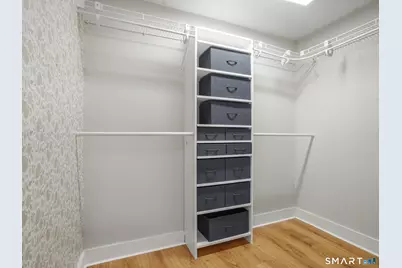
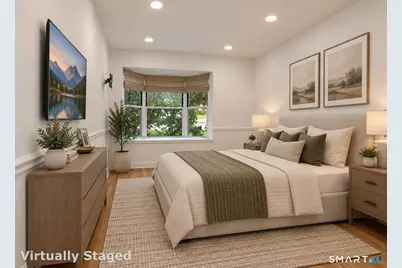
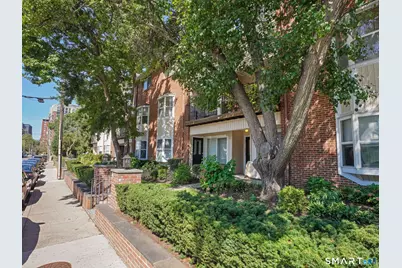
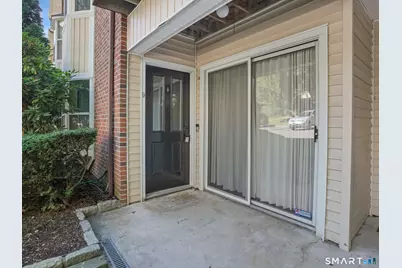
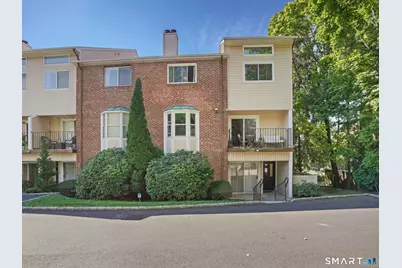
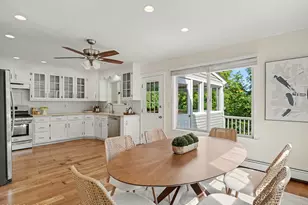
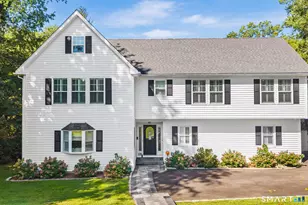
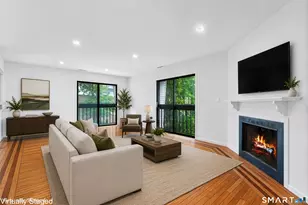
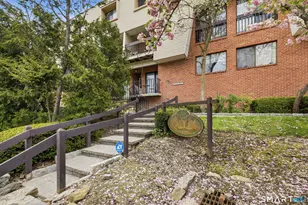
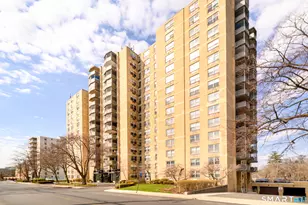
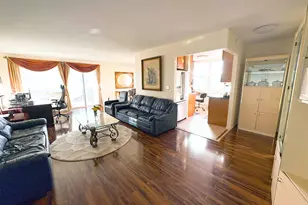
Tucked on a quiet street just blocks from downtown Stamford's restaurants, bars, shops, and parks - this renovated one-floor condo delivers easy living in an unbeatable location. The primary suite impresses with a bay window, full ensuite bath, and spacious walk-in closet. A second ensuite bedroom opens through sliders to its own private space. The open dining room flows seamlessly into the kitchen, while a hallway laundry closet keeps day-to-day living effortless. Thoughtfully maintained throughout - this is one-floor living done right.
Full Property Details
Full Property Details for 170 Forest St #9
General
- Price: $550,000
- HOA FEE: $292/month
- Taxes: (July 2025-June 2026)
- Status: Active
- Type: Apartment
- Source: SMARTMLS
- MLS ID: 24204231
- Updated: 9/9/2026
- Added to Site: 1 day(s) ago
Interior
- Number of Rooms: 5
- Appliances: Dryer, Washer, Dishwasher, Range Hood, Microwave, Oven/Range
Rooms
Bathrooms
- Total Bathrooms: 2
- Full Bathrooms: 2
Bedrooms
- Total Bedrooms: 2
- Primary Bedroom: Primary Bedroom, Main
- Bedroom 1: Bedroom, Main
Other Rooms
- Living Room: Living Room, Main
- Dining Room: Dining Room, Main
Parking
- Total Spaces: 1
- Parking: Off Street Parking
Location
- County: Fairfield
- Neighborhood: Mid City
- Complex: Forest Manor
- Driving Directions: GPS friendly
School Information
- Elementary School: Newfield
- Middle School: Turn of River
- High School: Stamford
Community
- Community Name: Mid City
- Association: Yes
- Home Owners Assn.: 1
- Assoc. Fees Include: Grounds Maintenance, Trash Pickup, Snow Removal, Water, Sewer, Property Management, Insurance
- Pets Allowed: Yes
- Pet Restrictions: Contact agent
Heating & Cooling
- Cooling Type: Central Air
- Heating Type: Hot Air, Electric
- Heating Fuel: Electric
- Water Heater: 30 Gallon Tank
Utilities
- Sewer: Public Sewer Connected
- Water: Public Water Connected
Structural Information
- Architectural Style: Ranch, Apartment
- Construction Status: No/Resale
- Exterior Const.: Vinyl Siding, Brick
- Basement Desc.: Full
- Square Feet: 1,300
- Above Ground: 1,300 Sq. Ft.
- Year Built: 1985
Lot Features
- Zoning: RMF
- Lot Description: City Views, Level Lot
Financial Considerations
- Association Fee: $292
- Assoc Fee Freq.: Monthly
- Assessment Amount: $254,230
- Tax Year: July 2025-June 2026
Disclosures and Reports
- Property ID: 344677
Listed by Houlihan Lawrence, Stephen Mele

Get Pre-Approved Today
Price & Sales History for 170 Forest St #9
Date
Details
Price
Change
Source
9/09/2026
Listed
$550,000
8.91%
MLS
7/12/2024
Sold
$505,000
—
Public Record
Disclaimer: Historical sales information is derived from public records provided by the county offices. Information is not guaranteed and should be independently verified.
Tax History
Tax History for 170 Forest St #9
Year
Property Taxes
Change
Tax Assessment
Change
2025
$6,081
2%
$254,230
—
2023
$5,939
-7%
$254,230
—
2023
$6,417
4%
$254,230
12%
2022
$6,159
1%
$226,700
—
2021
$6,107
2%
$226,700
—
2020
$5,974
—
$226,700
—
2019
$5,974
3%
$226,700
—
2018
$5,788
12%
$226,700
18%
2017
$5,161
3%
$191,930
—
2016
$5,013
3%
$191,930
—
2015
$4,881
3%
$191,930
—
2014
$4,758
3%
$191,930
—
2011
$4,614
—
$191,930
—
Disclaimer: Historical tax information is derived from public records provided by the county offices. Information is not guaranteed and should be independently verified.
Estimate the Cost
Estimate the Cost for 170 Forest St #9
170 Forest Street #9, Stamford, CT 06901 (MLS# 24204231) is a Apartment property with 2 bedrooms and 2 full bathrooms. 170 Forest Street #9 is currently listed for $550,000 and was received on September 09, 2026. Want to learn more about 170 Forest Street #9? Do you have questions about finding other Apartment real estate for sale in Stamford? You can browse all Stamford real estate or contact a Coldwell Banker agent to request more information.