Full Property Details for 50 Glenbrook Rd #APT 7C
General
- Sold For: $470,000
- HOA FEE: $1,338/month
- Taxes: (July 2025-June 2026)
- Status: Closed
- Type: High Rise Apartment
- Source: SMARTMLS
- MLS ID: 24159084
- Added to Site: 192 day(s) ago
Interior
- Number of Rooms: 5
- Interior Features: Cable - Available
- Appliances: Gas Range, Microwave, Refrigerator, Dishwasher
Rooms
- Total Bathrooms: 3
- Full Bathrooms: 3
- Total Bedrooms: 3
- Primary Bedroom: Primary Bedroom - Balcony/Deck, Full Bath, Sliders, Walk-In Closet, Hardwood Floor, Main
- Bedroom 1: Bedroom - Full Bath, Hardwood Floor, Main
- Bedroom 2: Bedroom - Hardwood Floor, Main
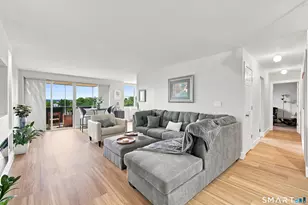
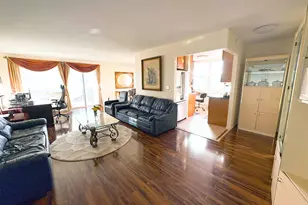
- Living Room: Living Room - Balcony/Deck, Sliders, Hardwood Floor, Main
- Eat In Kitchen: Eat-In Kitchen - Ceiling Fan, Granite Counters, Tile Floor, Main
- Dining Room: Dining Room - Hardwood Floor, Main
- Laundry: Coin Op Laundry, Common Laundry Area
Additional Information
- Shared Amenities: Elevator, Exercise Room/Health Club, Pool
- Pool: Yes
- Pool Description: In Ground Pool
Exterior
- Exterior Features: Balcony, Lighting
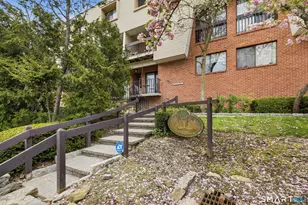
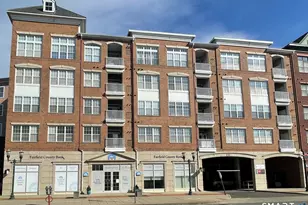
- Color: Brick
Parking
- Garage: Yes
- Garage Spaces: 1
- Total Spaces: 1
- Parking: Parking Garage, Paved, Assigned Parking, Driveway
Location
- County: Fairfield
- Neighborhood: Glenbrook
- Complex: Soundview Towers
- Driving Directions: East Main to Glenbrook to #50
School Information
- Elementary School: Per Board of Ed
- Middle School: Per Board of Ed
- High School: Per Board of Ed
Community
- Community Name: Glenbrook
- Association: Yes
- Home Owners Assn.: 1
- Assoc. Fees Include: Front Desk Receptionist, Grounds Maintenance, Snow Removal, Heat, Hot Water, Sewer, Property Management, Pest Control, Pool Service
- Pet Restrictions: one cat allowed. No dogs
Heating & Cooling
- Cooling Type: Wall Unit, Zoned
- Heating Type: Hot Air, Natural Gas
- Heating Fuel: Natural Gas
- Water Heater: Domestic
Utilities
- Sewer: Public Sewer Connected
- Water: Public Water Connected
Structural Information
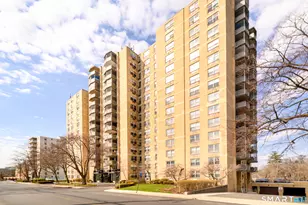
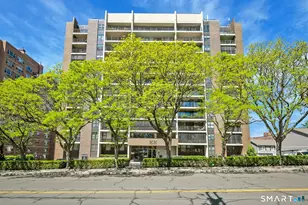
- Architectural Style: High Rise
- Construction Status: No/Resale
- Exterior Const.: Brick
- Basement Desc.: Partial, Storage
- Unit on End: Yes
- Square Feet: 1,680
- Above Ground: 1,680 Sq. Ft.
- Year Built: 1973
Lot Features
- Zoning: MZN
- Lot Description: City Views, Level Lot
Financial Considerations
- Association Fee: $1,338
- Assoc Fee Freq.: Monthly
- Assessment Amount: $298,140
- Tax Year: July 2025-June 2026
Disclosures and Reports
Listed by Keller Williams Prestige Prop., Auslander Kasindorf Team at Keller Williams Realty, Todd Auslander and Keller Williams Prestige Prop., Jeannie Kasindorf
Sold by Keller Williams Prestige Prop., Auslander Kasindorf Team at Keller Williams Realty, Joseph Summa