This is a carousel with tiles that activate property listing cards. Use the previous and next buttons to navigate.
1/1
$450,000
This is a carousel with tiles that activate property listing cards. Use the previous and next buttons to navigate.
1/1
Property Description
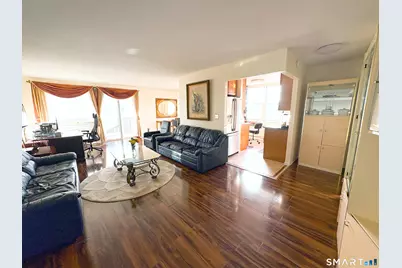
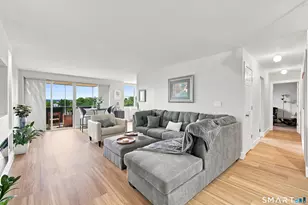
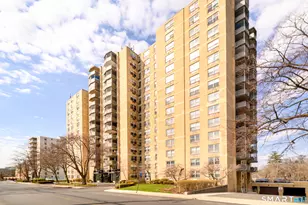
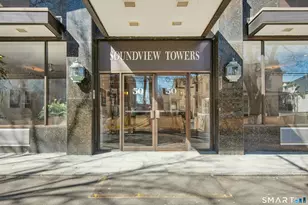
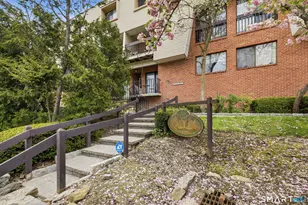
Bright Sun-filled 3BR/3BTH, Corner unit in desirable Down Town Stamford high-rise Building. Spacious 1,680 SF layout with open living and dining areas w abundant natural light. Two private balconies offer views of Long Island Sound & Sun Set views w Stamford skyline. Large primary suite with walk-in closet & In-Suite bath. Common charges include Heat, Hot Water, Cooking Gas, Grounds Maintenance, Trash Pickup, Snow Removal, City Water, City Sewer, Property Management, Road Maintenance, Insurance, One Assigned Garage Parking Space & Full Building Amenities: Front desk Reception, Live-in Superintendent, Party Room, Fitness Center, Pest Control Svc., Pool & Secure lower-level Storage. Additional outdoor parking is available for $80 per month. Ten Guest Parking Spaces available for building residents guests and more on the weekends. Laundry Machines, Recycle bin & Garbage shoot on Each Floor. Convenient walk-to-downtown location with CT Transit at the front door. Comfortable full-service in-town living. 5 Minutes Drive to I95 & Metro North train station going to New York & New Haven. Walking Distance to Down Town, Restaurants, Shopping Mall, Library, Theaters & Mill River park. Free Trolly to Harbor Point & Easy access to Cove Beach, Cummings Beach & Scalzi Park. Conventional mortgages are not available. Drive way under renovation. CASH OFFER ONLY.
Full Property Details
Full Property Details for 50 Glenbrook Rd #9C
General
- Sold For: $450,000
- HOA FEE: $1,265/month
- Taxes: (July 2025-June 2026)
- Status: Closed
- Type: High Rise Apartment
- Source: SMARTMLS
- MLS ID: 24155718
- Added to Site: 178 day(s) ago
Interior
- Number of Rooms: 5
- Interior Features: Auto Garage Door Opener, Cable - Available, Cable - Pre-wired, Elevator, Intercom, Sauna
- Appliances: Gas Range, Microwave, Refrigerator, Dishwasher
Rooms
Bathrooms
- Total Bathrooms: 3
- Full Bathrooms: 3
Bedrooms
- Total Bedrooms: 3
- Primary Bedroom: Primary Bedroom, Main
- Bedroom 1: Bedroom, Main
- Bedroom 2: Bedroom, Main
Other Rooms
- Living Room: Living Room, Main
- Dining Room: Dining Room, Main
Additional Information
- Shared Amenities: Club House, Elevator, Exercise Room/Health Club, Guest Parking, Health Club, Pool, Security Services
- Pool: Yes
- Pool Description: In Ground Pool
Exterior
- Color: Beige
Parking
- Garage: Yes
- Garage Spaces: 1
- Parking: Parking Garage
Location
- County: Fairfield
- Neighborhood: Glenbrook
- Complex: Soundview Towers
- Driving Directions: From corner of Walgreens pharmacy on East Main street to Glenbrook road, Beige color high rise Building on the Left side with 1/2 circle drive way OR Hope street to Glenbrook, Beige color high rise Building on the right side.
School Information
- Elementary School: Per Board of Ed
- High School: Per Board of Ed
Community
- Community Name: Glenbrook
- Association: Yes
- Home Owners Assn.: 1
- Assoc. Fees Include: Front Desk Receptionist, Snow Removal, Heat, Hot Water, Water, Sewer, Property Management, Pest Control, Insurance
Heating & Cooling
- Cooling Type: Wall Unit
- Heating Type: Hot Air, Natural Gas
- Heating Fuel: Natural Gas
- Water Heater: Tank Size Unknown
Utilities
- Sewer: Public Sewer Connected
- Water: Public Water Connected
Structural Information
- Architectural Style: High Rise
- Construction Status: No/Resale
- Exterior Const.: Brick
- Basement Desc.: Full, Shared Basement, Storage, Garage Access, Interior Access
- Disability Access: Accessible Bath, Bath Grab Bars
- Unit on End: Yes
- Square Feet: 1,680
- Above Ground: 1,680 Sq. Ft.
- Year Built: 1973
Lot Features
- Zoning: MZN
- Lot Description: City Views, Water View
Water Features
- Water Front Desc.: View
Financial Considerations
- Association Fee: $1,265
- Assoc Fee Freq.: Monthly
- Assessment Amount: $298,140
- Tax Year: July 2025-June 2026
Disclosures and Reports
- Property ID: 341382
Listed and Sold by Dolle Realty, LLC, Jyoti Bathija

Get Pre-Approved Today
Schools
Schools serving 50 Glenbrook Rd #9C
School District:Stamford School District
| Name | Grades | Distance |
|---|---|---|
Newfield School 345 Pepper Ridge Road, Stamford, CT 06905 | K-5 | 2.4 mi |
Rippowam Middle School 381 High Ridge Road, Stamford, CT 06905 | 6-8 | 2.1 mi |
Stamford High School 55 Strawberry Hill Avenue, Stamford, CT 06902 | 9-12 | 0.4 mi |
Westhill High School, Stamford, CT 125 Roxbury Road, Stamford, CT 06902 | 9-12 | 3 mi |
Disclaimer:
School attendance boundaries provided by ATTOM Data Solutions and are for reference only. Contact the school directly to verify enrollment eligibility.
Price & Sales History for 50 Glenbrook Rd #9C
Date
Details
Price
Change
Source
8/14/2026
Sold
$450,000
—
MLS
6/20/2026
Price Reduced
$450,000
-9.82%
MLS
4/18/2026
Price Reduced
$499,000
-4.95%
MLS
4/17/2026
Price Reduced
$525,000
-4.55%
MLS
3/31/2026
Price Reduced
$550,000
-4.36%
MLS
3/19/2026
Price Reduced
$575,100
-1.84%
MLS
3/09/2026
Price Reduced
$585,900
-2.19%
MLS
2/22/2026
Listed
$599,000
—
MLS
Disclaimer: Historical sales information is derived from public records provided by the county offices. Information is not guaranteed and should be independently verified.
50 Glenbrook Road #9C, Stamford, CT 06902 (MLS# 24155718) is a High Rise Apartment property that was sold at $450,000 on August 14, 2026. Want to learn more about 50 Glenbrook Road #9C? Do you have questions about finding other High Rise Apartment real estate for sale in Stamford? You can browse all Stamford real estate or contact a Coldwell Banker agent to request more information.