
This is a carousel with tiles that activate property listing cards. Use the previous and next buttons to navigate.
1/1
$2,300,000
This is a carousel with tiles that activate property listing cards. Use the previous and next buttons to navigate.
1/1
Property Description
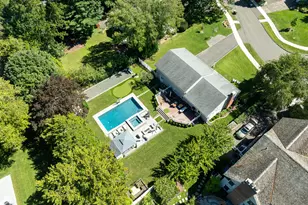
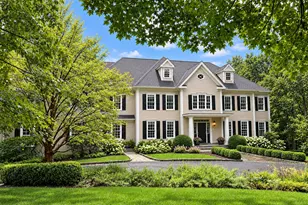
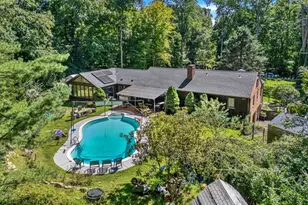
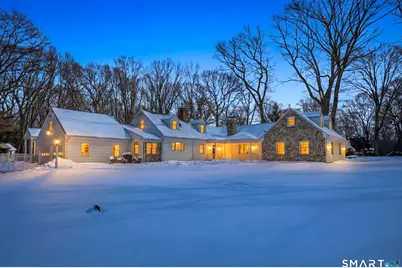
This beautifully designed residence seamlessly blends timeless charm with modern sophistication, showcasing sun-drenched interiors, inviting fireplaces, and refined architectural details throughout. A secluded stone patio overlooks the sparkling in-ground gunite pool and pool house, all set within a serene, park-like landscape - an idyllic backdrop for both intimate gatherings and grand entertaining. The home's exceptional flow connects the formal living and dining rooms to the newly renovated kitchen, featuring brand new stainless steel appliances, striking quartz countertops, and a sunlit breakfast area. Designed for effortless living, the layout is both elegant and functional. A dramatic family room with soaring cathedral ceiling, wet bar, and impressive stone fireplace offers direct access to the extensive new deck and private yard - a perfect setting for celebrating life year round. The main level primary suite is privately situated in its own wing, complete with spa-inspired bath and dedicated office. A separate wing on the main floor features a remarkable 42 foot media/playroom with custom built-ins and two spacious ensuite bedrooms. Upstairs, two additional bedrooms share a bath and offer abundant storage. Meticulously maintained and thoughtfully updated, this exceptional property is ideally located just minutes from town, train, beaches, and approximately one hour to New York City.
Full Property Details
Full Property Details for 12 Dellwood Rd
General
- Sold For: $2,300,000
- Taxes: (July 2025-June 2026)
- Status: Closed
- Type: Single Family
- Source: SMARTMLS
- MLS ID: 24156013
- Added to Site: 93 day(s) ago
Interior
- Number of Rooms: 11
- Rooms/Areas: Foyer
- Fireplace: Yes
- Number of Fireplaces: 3
- Appliances: Electric Range, Microwave, Refrigerator, Icemaker, Dishwasher, Washer, Dryer
Rooms
Bathrooms
- Total Bathrooms: 6
- Full Bathrooms: 4
- Half Bathrooms: 2
Bedrooms
- Total Bedrooms: 5
- Primary Bedroom: Primary Bedroom - 9 ft+ Ceilings, Built-Ins, Full Bath, Stall Shower, Walk-In Closet, Wall/Wall Carpet, Main
- Bedroom 1: Bedroom - 9 ft+ Ceilings, Ceiling Fan, Full Bath, Wall/Wall Carpet, Main
- Bedroom 2: Bedroom - 9 ft+ Ceilings, Ceiling Fan, Full Bath, Wall/Wall Carpet, Main
- Bedroom 3: Bedroom - Ceiling Fan, Wall/Wall Carpet, Upper
- Bedroom 4: Bedroom - Ceiling Fan, Hardwood Floor, Upper
Other Rooms
- Living Room: Living Room - Bay/Bow Window, Fireplace, Hardwood Floor, Main
- Great Room: Great Room - 9 ft+ Ceilings, Built-Ins, Ceiling Fan, Fireplace, Hardwood Floor, Main
- Family Room: Family Room - Skylight, Cathedral Ceiling, Built-Ins, Wet Bar, Gas Log Fireplace, Hardwood Floor, Main
- Eat In Kitchen: Eat-In Kitchen - Remodeled, Breakfast Nook, Quartz Counters, Island, Hardwood F, Main
- Dining Room: Dining Room - Hardwood Floor, Main
- Office: Office - Ceiling Fan, Hardwood Floor, Main
- Laundry: Main Level
Additional Information
- Pool: Yes
- Pool Description: Gunite, Heated, Pool House, Spa, In Ground Pool
Exterior
- Exterior Features: Porch, Cabana, Deck, Lighting, Underground Sprinkler
- Color: White
Parking
- Garage: Yes
- Attached garage: Yes
- Garage Spaces: 2
- Parking: Attached Garage
Location
- County: Fairfield
- Driving Directions: Birch to Point O Woods, to Maywood to Dellwood #12 on right. Also, West Norwalk Rd to Maywood to Dellwood #12.
School Information
- Elementary School: Ox Ridge
- Middle School: Middlesex
- High School: Darien
Heating & Cooling
- Cooling Type: Ceiling Fans, Central Air, Zoned
- Heating Type: Baseboard, Hot Air, Zoned, Oil
- Heating Fuel: Oil
- Water Heater: 40 Gallon Tank
Utilities
- Sewer: Public Sewer Connected
- Water: Public Water Connected
Structural Information
- Architectural Style: Cape Cod
- Construction Status: No/Resale
- Exterior Const.: Shingle, Cedar, Stone
- Basement Desc.: Crawl Space, Interior Access
- Roof: Asphalt Shingle
- Attic: Yes
- Square Feet: 4,672
- Above Ground: 4,672 Sq. Ft.
- Year Built: 1948
Lot Features
- Lot Size (Acres): 1.18
- Zoning: R-1
- Lot Description: Fence - Partial, Level Lot, On Cul-De-Sac, Professionally Landscaped
Water Features
- Water Front Desc.: Beach Rights, Water Community
Green Features
- Energy Features: Thermopane Windows
Financial Considerations
- Assessment Amount: $210,210
- Tax Year: July 2025-June 2026
Disclosures and Reports
- Exclusions: Please reference Inclusion/Exclusion Rider
- Property ID: 104055
Get Pre-Approved Today
Schools
Schools serving 12 Dellwood Rd
School District:Norwalk School District
| Name | Grades | Distance |
|---|---|---|
Fox Run Elementary School 228 Fillow Street, Norwalk, CT 06850 | K-5 | 1.4 mi |
Ponus Ridge Middle School 21 Hunters Lane, Norwalk, CT 06850 | 6-8 | 2.1 mi |
Brien Mcmahon High School 300 Highland Avenue, Norwalk, CT 06854 | 9-12 | 1.4 mi |
Disclaimer:
School attendance boundaries provided by ATTOM Data Solutions and are for reference only. Contact the school directly to verify enrollment eligibility.
Price & Sales History for 12 Dellwood Rd
Date
Details
Price
Change
Source
4/16/2026
Sold
$2,300,000
-16.36%
MLS
3/09/2026
Price Reduced
$2,750,000
-10.57%
MLS
2/26/2026
Listed
$3,075,000
—
MLS
Disclaimer: Historical sales information is derived from public records provided by the county offices. Information is not guaranteed and should be independently verified.
12 Dellwood Road, Darien, CT 06820 (MLS# 24156013) is a Single Family property that was sold at $2,300,000 on April 16, 2026. This property was listed by Lori Printz from our Westport Office.Want to learn more about 12 Dellwood Road? Do you have questions about finding other Single Family real estate for sale in Darien? You can browse all Darien real estate or contact a Coldwell Banker agent to request more information.