Full Property Details for 7 Sasqua Rd
General
- Price: $2,350,000
- Taxes: (July 2025-June 2026)
- Status: Active
- Type: Single Family
- Source: SMARTMLS
- MLS ID: 24172476
- Updated: 9/27/2026
- Added to Site: 141 day(s) ago
Interior
- Number of Rooms: 10
- Interior Features: Auto Garage Door Opener, Cable - Pre-wired, Sauna, Security System
- Fireplace: Yes
- Number of Fireplaces: 2
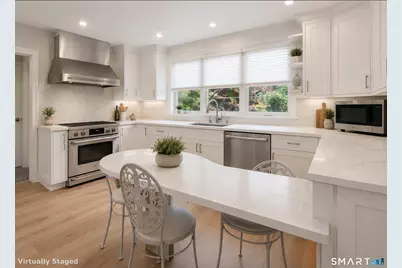
- Appliances: Electric Cooktop, Wall Oven, Range Hood, Refrigerator, Dishwasher, Washer, Electric Dryer
Rooms
- Total Bathrooms: 8
- Full Bathrooms: 7
- Half Bathrooms: 1
- Total Bedrooms: 5
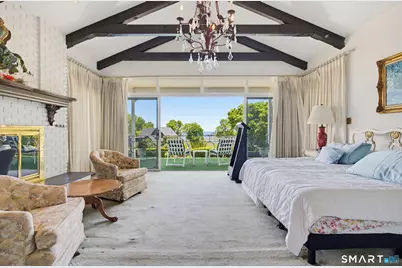
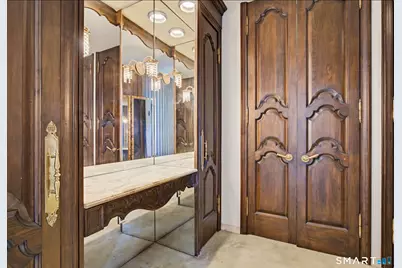
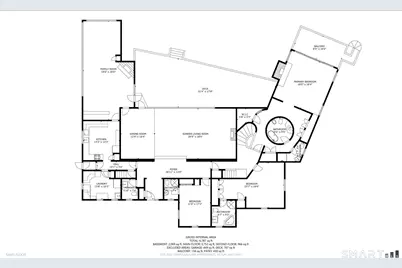
- Primary Bedroom: Primary Bedroom - Cathedral Ceiling, Balcony/Deck, Dressing Room, Fireplace, Sliders, Walk-In Closet, Main
- Bedroom 1: Bedroom - Full Bath, Main
- Bedroom 2: Bedroom - Bedroom Suite, Dressing Room, Full Bath, Main
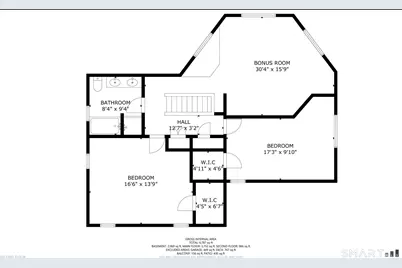
- Bedroom 3: Bedroom, Upper
- Bedroom 4: Bedroom, Upper
- Living Room: Living Room - 9 ft+ Ceilings, Vaulted Ceiling, Sunken, Hardwood Floor, Main
- Great Room: Great Room - Cathedral Ceiling, Built-Ins, Hardwood Floor, Upper
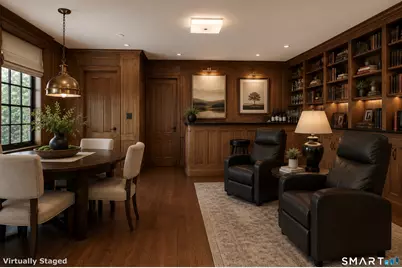
- Family Room: Family Room - Book Shelves, Built-Ins, Wet Bar, Fireplace, Patio/Terrace, Hardwood Floor, Main
- Dining Room: Dining Room - Hardwood Floor, Main
- Game room: Yes
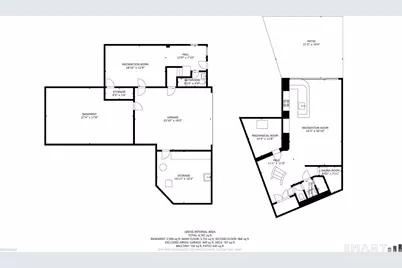
- Game Room: Rec/Play Room - Built-Ins, Wet Bar, Full Bath, Patio/Terrace, Sliders, Tile Floo, Lower
- Rec Room: Built-Ins, Wet Bar, Full Bath, Patio/Terrace, Sliders, Tile Floor, Lower
- Laundry: Main Level
- Other Room 1: Other - Full Bath, Lower
Additional Information
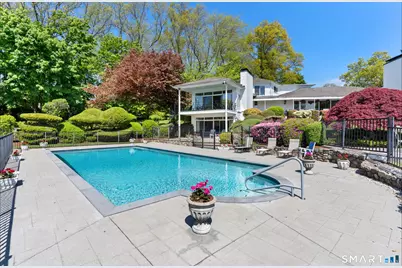
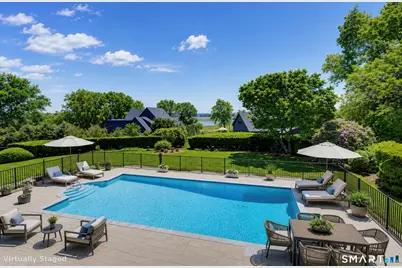
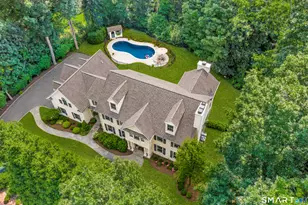
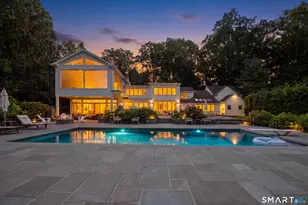
- Pool: Yes
- Pool Description: Concrete, Safety Fence, In Ground Pool
Exterior
Parking
- Garage: Yes
- Garage Spaces: 2
- Total Spaces: 10
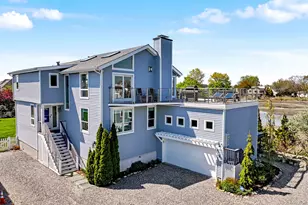
- Parking: Under House Garage, Paved, Off Street Parking, Driveway
Location
- County: Fairfield
- Neighborhood: Sasqua Hills
- Driving Directions: Rt 136 to Sasqua Rd. #7 is straight up long driveway.
School Information
- Elementary School: Marvin
- Middle School: Nathan Hale
- Intermediate School: Per Board of Ed
- High School: Norwalk
Community
- Community Name: Sasqua Hills
Heating & Cooling
- Cooling Type: Central Air
- Heating Type: Hot Water, Oil
- Heating Fuel: Oil
- Water Heater: Oil, Upright Tank
Utilities
- Sewer: Septic
- Water: Public Water Connected
Structural Information
- Architectural Style: Ranch
- Construction Status: No/Resale
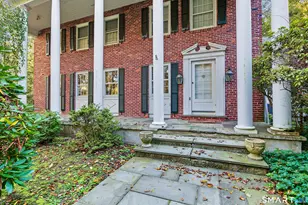
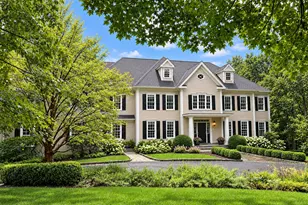
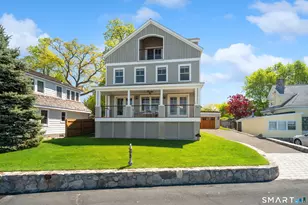
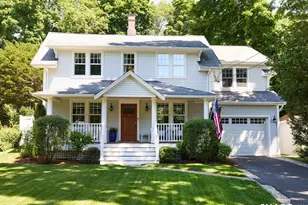
- Exterior Const.: Shingle
- Basement Desc.: Crawl Space, Partial, Partially Finished
- Roof: Slate
- Attic: Yes
- Square Feet: 5,508
- Above Ground: 4,758 Sq. Ft.
- Below Ground: 750 Sq. Ft.
- Year Built: 1950
Lot Features
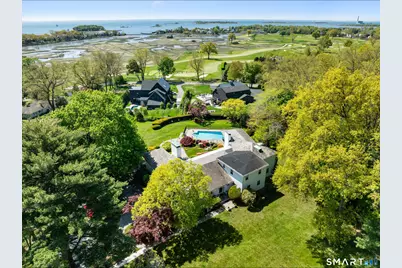
- Lot Size (Acres): 1.45
- Driveway/Sidewalk: Private, Circular, Paved
- Zoning: A3
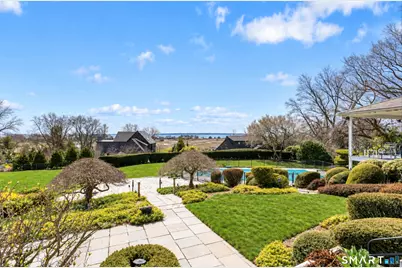
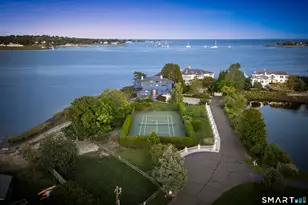
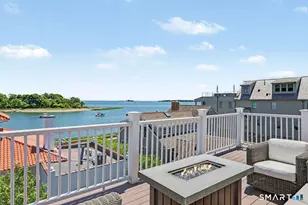
- Lot Description: Secluded, Interior Lot, Lightly Wooded, Cleared, Professionally Landscaped, Water View
Water Features
Financial Considerations
- Assessment Amount: $991,170
- Tax Year: July 2025-June 2026
Disclosures and Reports
Listed by William Raveis Real Estate, Joseph Passero