
This is a carousel with tiles that activate property listing cards. Use the previous and next buttons to navigate.
1/1
$2,275,000
This is a carousel with tiles that activate property listing cards. Use the previous and next buttons to navigate.
1/1
Property Description
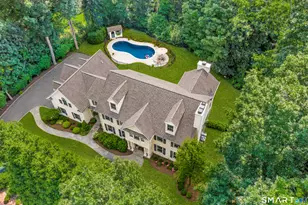
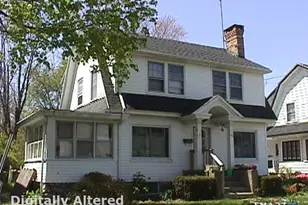
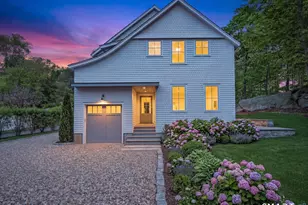
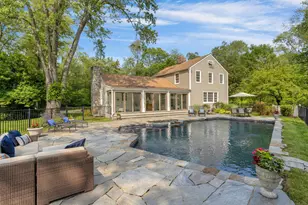
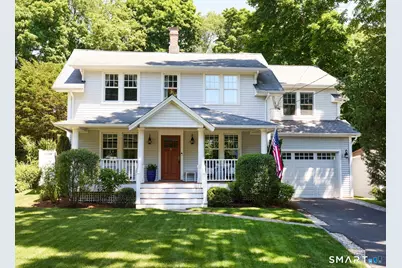
A beautifully refined Colonial offering 2,695 square feet of thoughtfully designed living space, plus an additional 485 square feet in the finished lower level. Privately sited on a .21-acre property bordering Birchwood Country Club, this home is located on a quiet street just moments from Saugatuck and downtown Westport. A charming front porch welcomes you into a home that was thoughtfully renovated and expanded in 2013, blending timeless design with modern comfort. Sun-filled interiors, quality craftsmanship, & an effortless floor plan create an ideal setting for both everyday living & entertaining. The heart of the home is the bright chef's kitchen, which opens seamlessly to the family room & overlooks the patio & fully fenced backyard, perfect for indoor-outdoor living. The residence features four bedrooms, four full baths, & one half bath, including a spacious primary suite with walk-in closets & a spa-inspired bath. Three additional bedrooms & two full baths complete the second floor. A generous mudroom adds convenience, while the finished lower level offers exceptional flexibility with a recreation room, full bath, & dedicated home office.Surrounded by mature landscaping & set in a peaceful, private setting, this property is just minutes from Saugatuck Center, Metro-North, & the shopping & dining of downtown Westport. A polished & sophisticated offering, it seamlessly combines classic architecture, modern livability, & an exceptional location. Welcome home!
Full Property Details
Full Property Details for 4 Raymond Pl
General
- Sold For: $2,275,000
- Taxes: (July 2025-June 2026)
- Status: Closed
- Type: Single Family
- Source: SMARTMLS
- MLS ID: 24180382
- Added to Site: 76 day(s) ago
Interior
- Number of Rooms: 10
- Rooms/Areas: Laundry Room, Mud Room
- Interior Features: Auto Garage Door Opener, Cable - Available, Open Floor Plan, Security System
- Fireplace: Yes
- Number of Fireplaces: 3
- Appliances: Gas Range, Microwave, Range Hood, Refrigerator, Subzero, Dishwasher, Disposal, Washer, Dryer, Wine Chiller
Rooms
Bathrooms
- Total Bathrooms: 5
- Full Bathrooms: 4
- Half Bathrooms: 1
Bedrooms
- Total Bedrooms: 4
- Primary Bedroom: Primary Bedroom - 9 ft+ Ceilings, Gas Log Fireplace, French Doors, Steam/Sauna, Walk-In Closet, Hardwood Floor, Upper
- Bedroom 1: Bedroom - Hardwood Floor, Upper
- Bedroom 2: Bedroom - Hardwood Floor, Upper
- Bedroom 3: Bedroom - Hardwood Floor, Upper
Other Rooms
- Living Room: Living Room - Built-Ins, Fireplace, Hardwood Floor, Main
- Family Room: Family Room - Built-Ins, Gas Log Fireplace, French Doors, Patio/Terrace, Hardwood Floor, Main
- Eat In Kitchen: Eat-In Kitchen - Granite Counters, Wet Bar, Half Bath, Island, Pantry, Hardwood, Main
- Dining Room: Dining Room - Built-Ins, French Doors, Patio/Terrace, Hardwood Floor, Main
- Office: Office - Engineered Wood Floor, Lower
- Game room: Yes
- Game Room: Rec/Play Room - 9 ft+ Ceilings, Built-Ins, Wall/Wall Carpet, Lower
- Rec Room: 9 ft+ Ceilings, Built-Ins, Wall/Wall Carpet, Lower
- Laundry: Upper Level
Exterior
- Exterior Features: Gutters, Stone Wall, French Doors, Underground Sprinkler, Patio
- Color: Grey
Parking
- Garage: Yes
- Attached garage: Yes
- Garage Spaces: 1
- Parking: Attached Garage
Location
- County: Fairfield
- Neighborhood: Saugatuck
- Driving Directions: Riverside Avenue to Raymond Place
School Information
- Elementary School: Kings Highway
- Middle School: Coleytown
- High School: Staples
Community
- Community Name: Saugatuck
Heating & Cooling
- Cooling Type: Ceiling Fans, Central Air
- Heating Type: Hot Air, Natural Gas
- Heating Fuel: Natural Gas
- Water Heater: Natural Gas, Domestic
Utilities
- Sewer: Public Sewer Connected
- Water: Public Water Connected
Structural Information
- Architectural Style: Colonial
- Construction Status: No/Resale
- Exterior Const.: Vinyl Siding
- Basement Desc.: Full, Heated, Sump Pump, Storage, Fully Finished, Cooled, Interior Access
- Roof: Asphalt Shingle
- Attic: Yes
- Square Feet: 3,180
- Above Ground: 2,695 Sq. Ft.
- Below Ground: 485 Sq. Ft.
- Year Built: 1915
Lot Features
- Lot Size (Acres): 0.21
- Zoning: A
- Lot Description: Golf Course Frontage, Level Lot, Golf Course View, On Cul-De-Sac
Water Features
- Water Front Desc.: Walk to Water, Beach Rights, Water Community
Green Features
- Energy Features: Thermopane Windows
Financial Considerations
- Assessment Amount: $697,500
- Tax Year: July 2025-June 2026
Disclosures and Reports
- Exclusions: See attached inclusions/exclusion addendum
- Property ID: 411408
Get Pre-Approved Today
Schools
Schools serving 4 Raymond Pl
School District:Westport School District
| Name | Grades | Distance |
|---|---|---|
King's Highway Elementary School 125 Post Road West, Westport, CT 06880 | K-5 | 0.6 mi |
Coleytown Middle School 255 North Avenue, Westport, CT 06880 | 6-8 | 3.6 mi |
Staples High School 70 North Avenue, Westport, CT 06880 | 9-12 | 2.9 mi |
Disclaimer:
School attendance boundaries provided by ATTOM Data Solutions and are for reference only. Contact the school directly to verify enrollment eligibility.
Price & Sales History for 4 Raymond Pl
Date
Details
Price
Change
Source
6/29/2026
Sold
$2,275,000
16.67%
MLS
6/05/2026
Listed
$1,950,000
—
MLS
Disclaimer: Historical sales information is derived from public records provided by the county offices. Information is not guaranteed and should be independently verified.
4 Raymond Place, Westport, CT 06880 (MLS# 24180382) is a Single Family property that was sold at $2,275,000 on June 29, 2026. This property was listed by Barbara Sweeney from our Westport Office.Want to learn more about 4 Raymond Place? Do you have questions about finding other Single Family real estate for sale in Westport? You can browse all Westport real estate or contact a Coldwell Banker agent to request more information.