
This is a carousel with tiles that activate property listing cards. Use the previous and next buttons to navigate.
1/1
$2,351,009
This is a carousel with tiles that activate property listing cards. Use the previous and next buttons to navigate.
1/1
Property Description
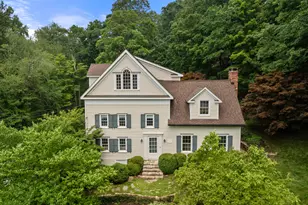
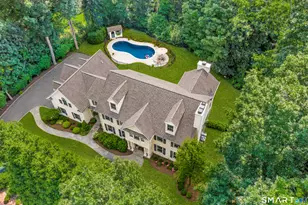
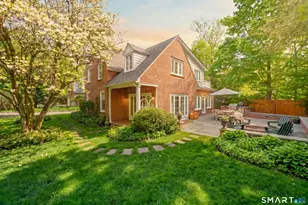
Timeless elegance meets modern comfort in this stunning 1936 brick Colonial, beautifully updated while preserving the warmth, character, and craftsmanship of its vintage roots. Set in one of Westport's most desirable coastal locations, this 5-bedroom, 4.5-bath antique home is filled with architectural detail and storybook charm at every turn. Graceful arched doorways, a curved staircase, detailed moldings, leaded decorative windows, cozy window seats, original crystal and brass hardware, and three fireplaces create an atmosphere that feels both refined and deeply welcoming. Each room has been thoughtfully refreshed with an eye toward comfort, function, and timeless style, while honoring the home's original soul. Outdoor living is equally inviting, with lovely gardens, a spacious patio, a built-in grill, and a firepit perfect for relaxed evenings under the stars. Enjoy an exceptional Westport lifestyle just moments from Compo Beach, Longshore Club, the train, and Saugatuck's beloved restaurants and shops. The result is a rare blend of old-world beauty and updated livability - a home that feels elegant yet warm, sophisticated yet inviting. 5 Farnham Court is a truly special Westport residence for those who appreciate character, quality, location, and enduring design.
Full Property Details
Full Property Details for 5 Farnham Ct
General
- Sold For: $2,351,009
- Taxes: (July 2025-June 2026)
- Status: Closed
- Type: Single Family
- Source: SMARTMLS
- MLS ID: 24171058
- Added to Site: 152 day(s) ago
Interior
- Number of Rooms: 12
- Rooms/Areas: Mud Room
- Interior Features: Auto Garage Door Opener, Security System
- Fireplace: Yes
- Number of Fireplaces: 3
- Appliances: Oven/Range, Wall Oven, Microwave, Range Hood, Refrigerator, Dishwasher, Washer, Dryer
Rooms
Bathrooms
- Total Bathrooms: 5
- Full Bathrooms: 4
- Half Bathrooms: 1
Bedrooms
- Total Bedrooms: 5
- Primary Bedroom: Primary Bedroom - Vaulted Ceiling, Wood Stove, Full Bath, Hardwood Floor, Upper
- Bedroom 1: Bedroom - Balcony/Deck, Jack & Jill Bath, Hardwood Floor, Upper
- Bedroom 2: Bedroom - Jack & Jill Bath, Hardwood Floor, Upper
- Bedroom 3: Bedroom - Fireplace, Full Bath, Walk-In Closet, Hardwood Floor, Upper
- Bedroom 4: Bedroom - Full Bath, Upper
Other Rooms
- Living Room: Living Room - Bay/Bow Window, Fireplace, Hardwood Floor, Main
- Family Room: Family Room - Hardwood Floor, Main
- Eat In Kitchen: Eat-In Kitchen - Built-Ins, Granite Counters, Island, Pantry, Patio/Terrace, Har, Main
- Dining Room: Dining Room - Fireplace, French Doors, Patio/Terrace, Hardwood Floor, Main
- Office: Office - Hardwood Floor, Upper
- Den: Den - Hardwood Floor, Main
- Game room: Yes
- Game Room: Rec/Play Room - Hardwood Floor, Main
- Rec Room: Hardwood Floor, Main
- Laundry: Main Level
Exterior
- Exterior Features: Balcony, Grill, Deck, Lighting, French Doors, Patio
- Color: Brick
Parking
- Garage: Yes
- Attached garage: Yes
- Garage Spaces: 2
- Parking: Attached Garage
Location
- County: Fairfield
- Neighborhood: Compo Beach
- Driving Directions: Compo Road South to Farnham Court.
School Information
- Elementary School: Saugatuck
- Middle School: Bedford
- High School: Staples
Community
- Community Name: Compo Beach
Heating & Cooling
- Cooling Type: Central Air, Split System
- Heating Type: Steam, Oil
- Heating Fuel: Oil
- Water Heater: Oil, Domestic
Utilities
- Sewer: Public Sewer Connected
- Water: Public Water Connected
Structural Information
- Architectural Style: Colonial
- Construction Status: No/Resale
- Exterior Const.: Brick
- Basement Desc.: Crawl Space
- Roof: Asphalt Shingle
- Attic: Yes
- Square Feet: 3,988
- Above Ground: 3,988 Sq. Ft.
- Year Built: 1936
Lot Features
- Lot Size (Acres): 0.6
- Zoning: A
- Lot Description: On Cul-De-Sac
Water Features
- Water Front Desc.: Beach Rights, Water Community
Financial Considerations
- Assessment Amount: $769,000
- Tax Year: July 2025-June 2026
Disclosures and Reports
- Exclusions: As per inclusion / exclusion rider
- Property ID: 413227
Get Pre-Approved Today
Schools
Schools serving 5 Farnham Ct
School District:Westport School District
| Name | Grades | Distance |
|---|---|---|
Saugatuck Elementary School 170 Riverside Avenue, Westport, CT 06880 | K-5 | 0.8 mi |
Bedford Middle School 88 North Avenue, Westport, CT 06880 | 6-8 | 2.9 mi |
Staples High School 70 North Avenue, Westport, CT 06880 | 9-12 | 2.7 mi |
Disclaimer:
School attendance boundaries provided by ATTOM Data Solutions and are for reference only. Contact the school directly to verify enrollment eligibility.
Price & Sales History for 5 Farnham Ct
Date
Details
Price
Change
Source
8/31/2026
Sold
$2,351,009
12.01%
MLS
5/11/2026
Listed
$2,099,000
—
MLS
Disclaimer: Historical sales information is derived from public records provided by the county offices. Information is not guaranteed and should be independently verified.
5 Farnham Court, Westport, CT 06880 (MLS# 24171058) is a Single Family property that was sold at $2,351,009 on August 31, 2026. This property was sold by Karen Liss-Uomoleale from our Westport Office.Want to learn more about 5 Farnham Court? Do you have questions about finding other Single Family real estate for sale in Westport? You can browse all Westport real estate or contact a Coldwell Banker agent to request more information.